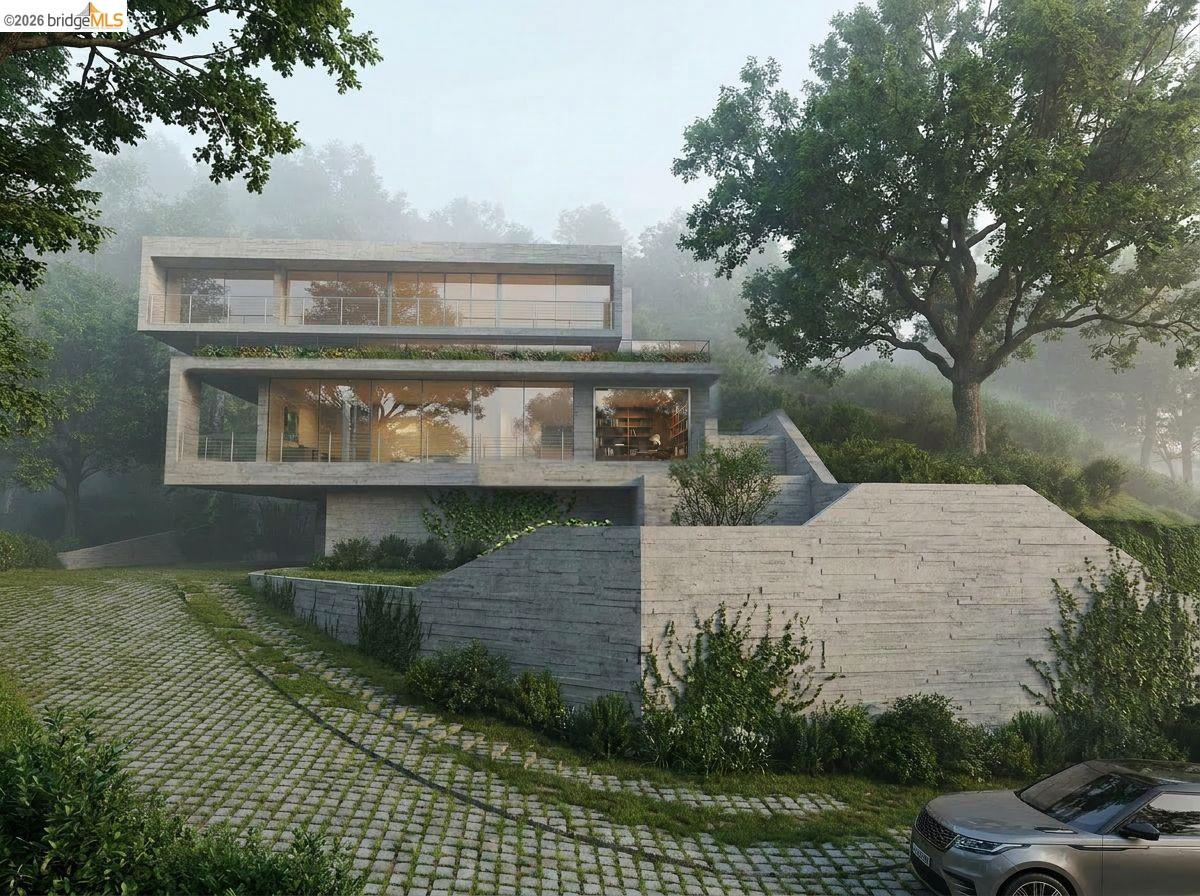
Modern two-story house with broad glass facades, stone retaining walls, and a patterned driveway among trees.
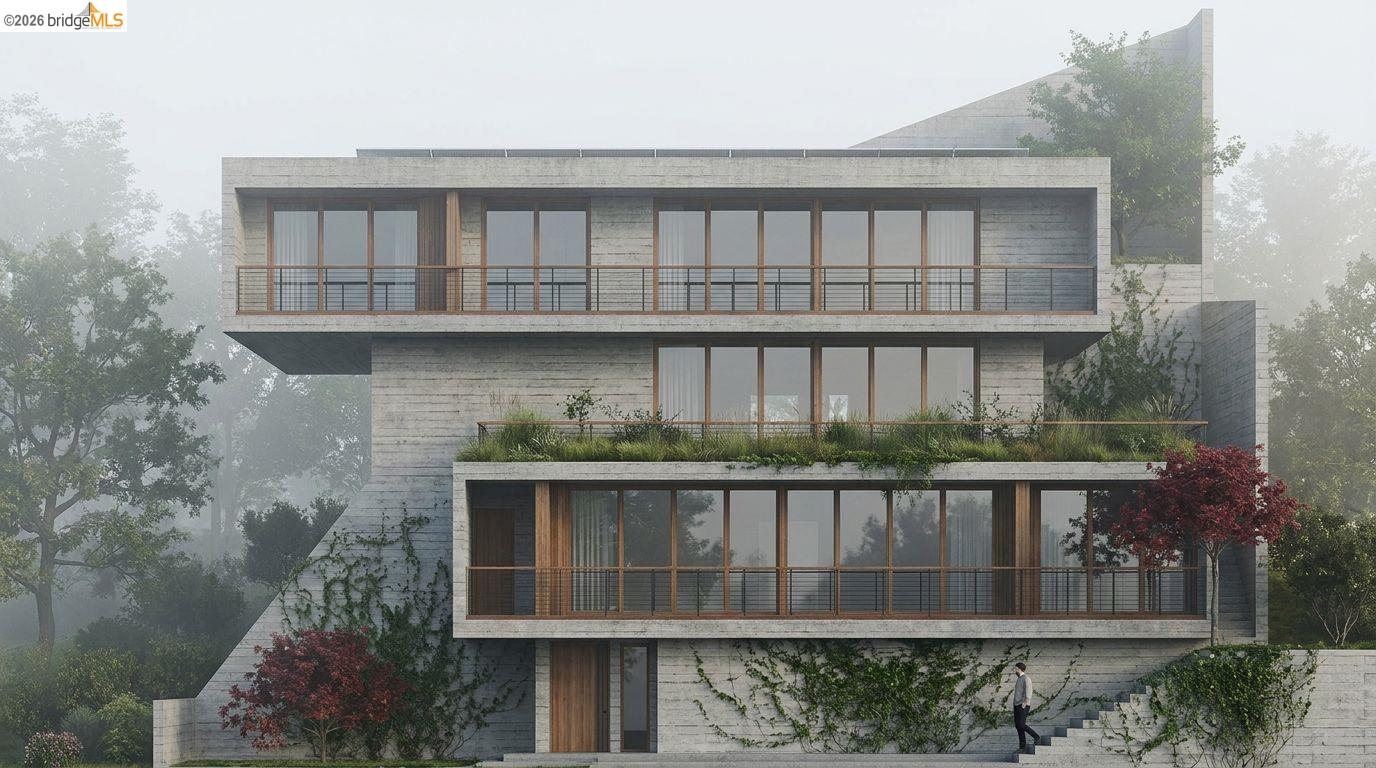
Modern multistory concrete home with broad glass balconies, landscaped terraces, and a person near the entrance.
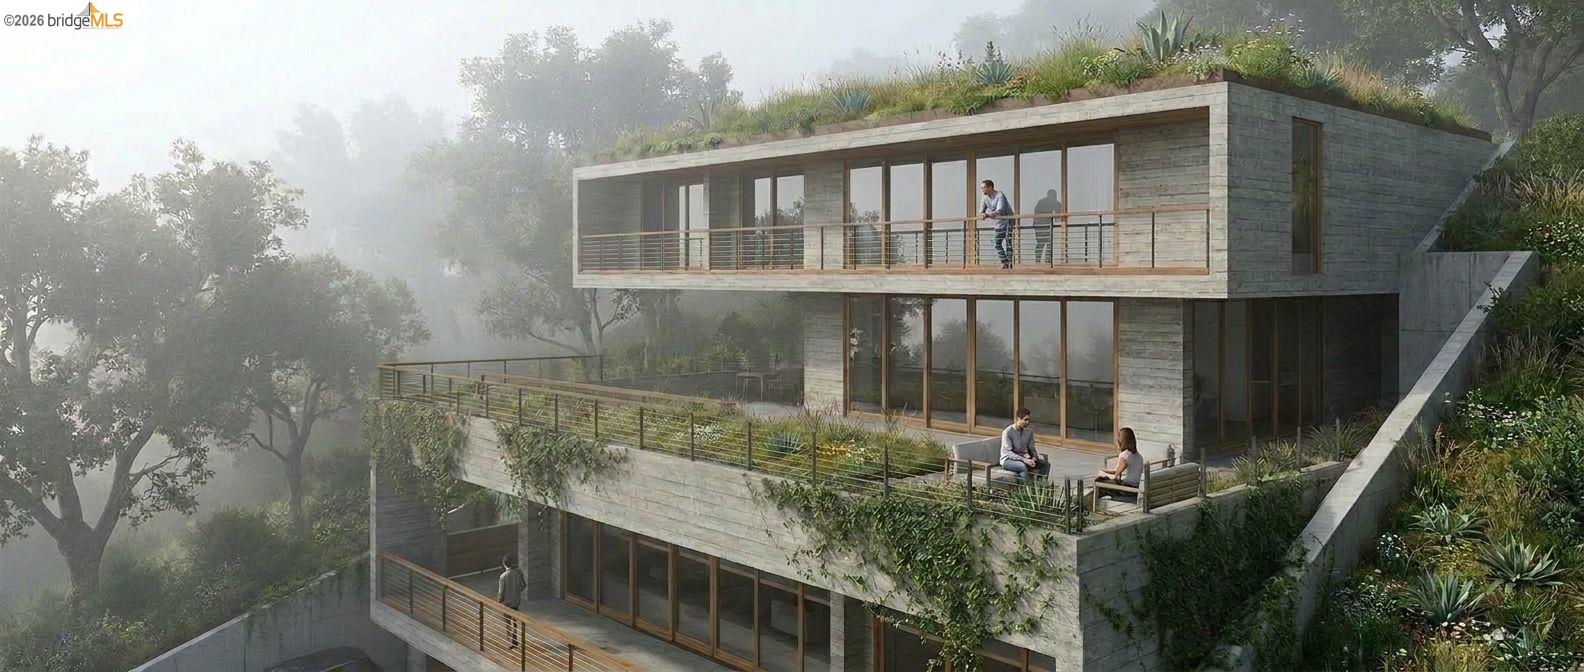
Modern multilevel home with broad glass walls, planted roof, and tiered terraces on a wooded hillside.
Modern concrete-and-glass house with cantilevered floors, large windows, and a wooded setting.
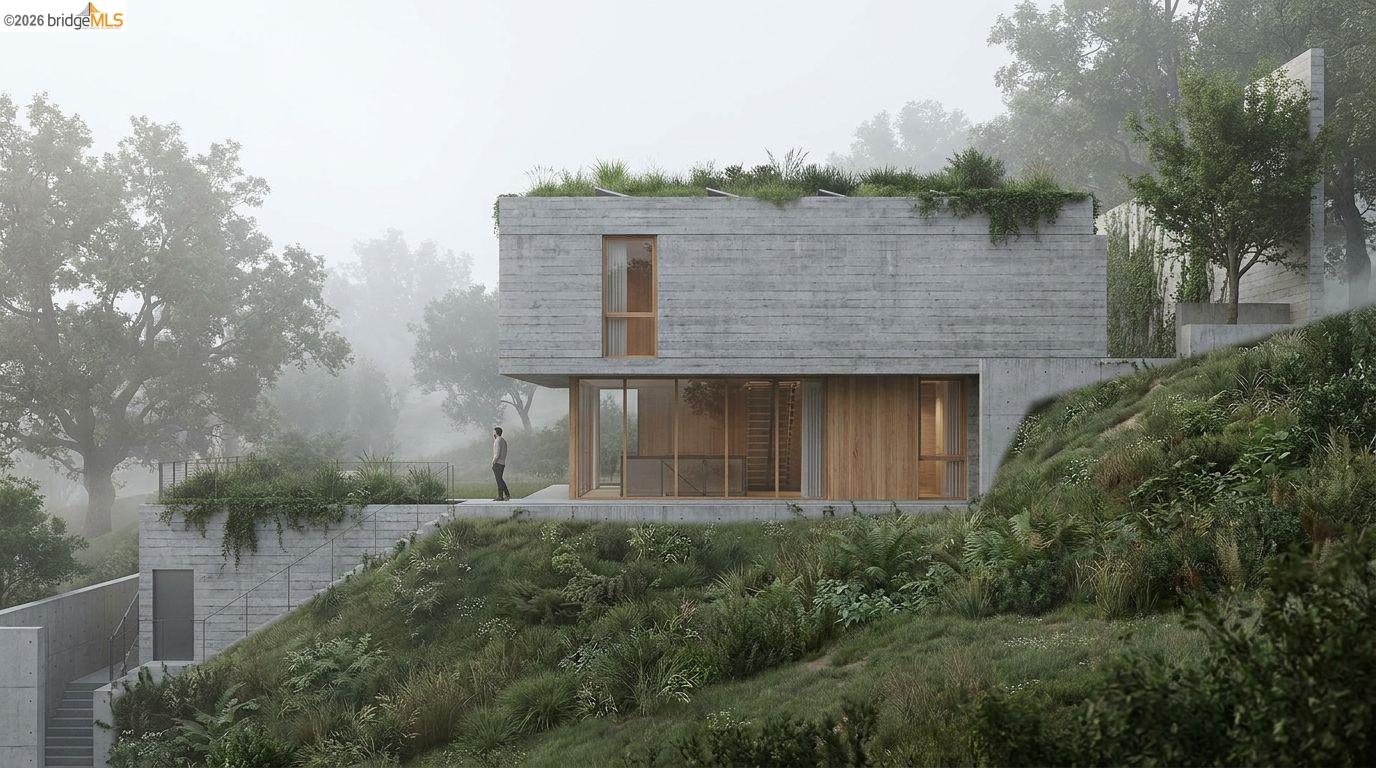
Modern concrete home on a planted hillside, with wood-framed windows and a misty landscape.
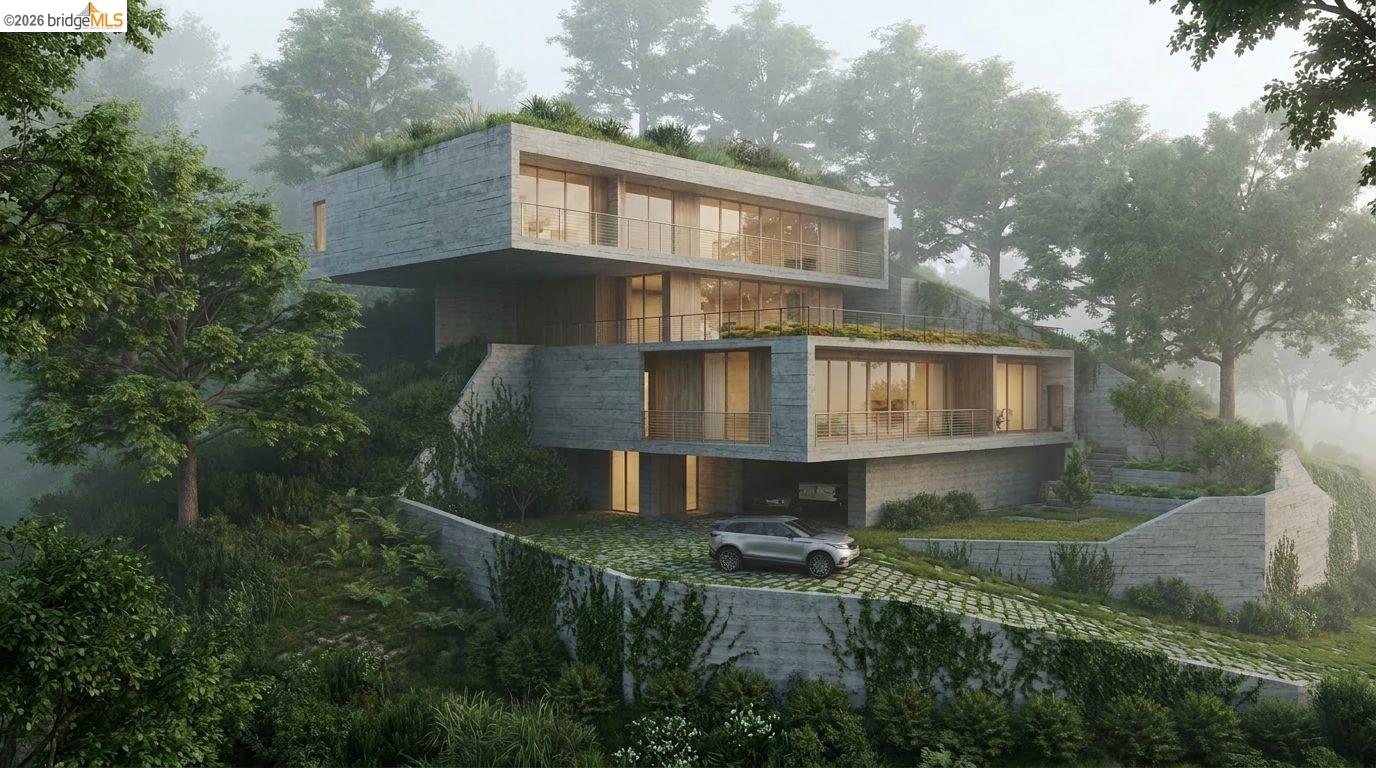
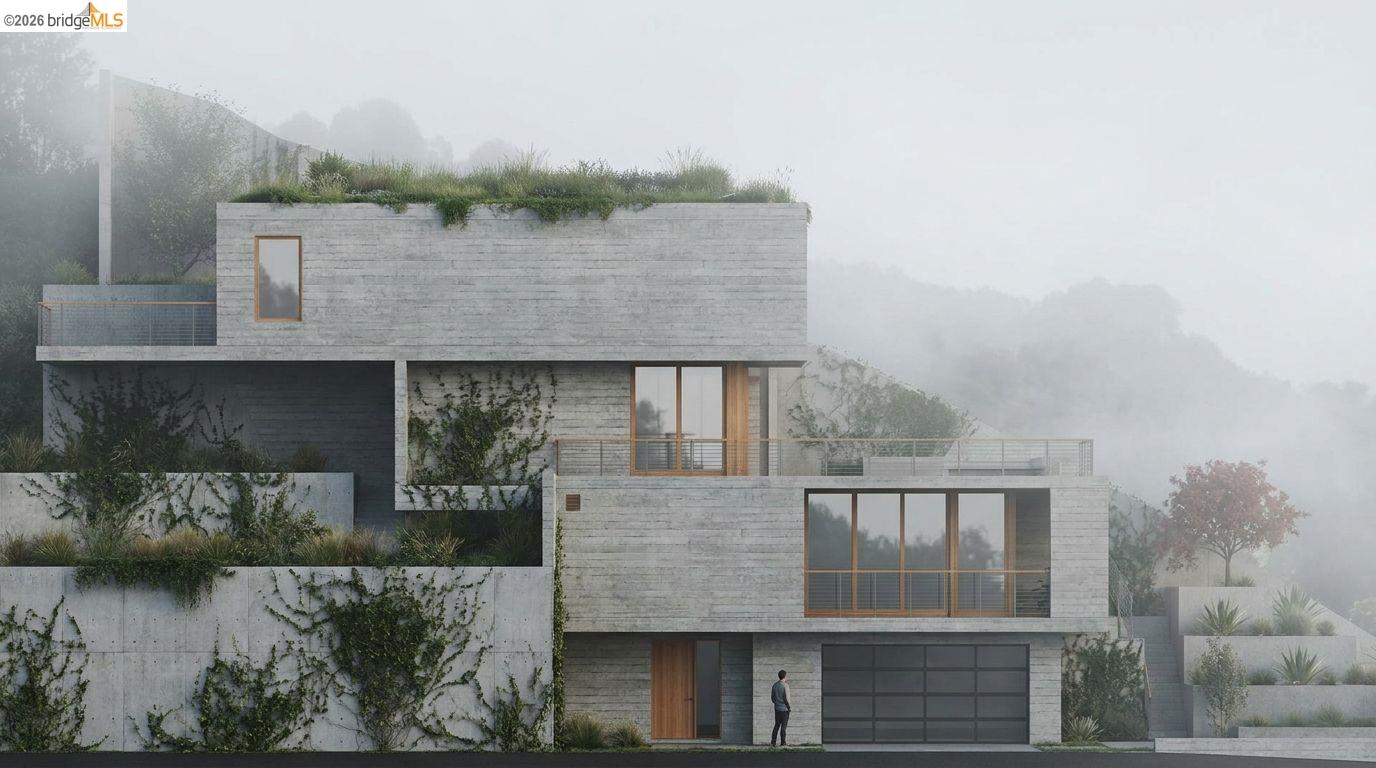
Modern concrete home with large windows, rooftop greenery, terraces, and a garage in a foggy setting.
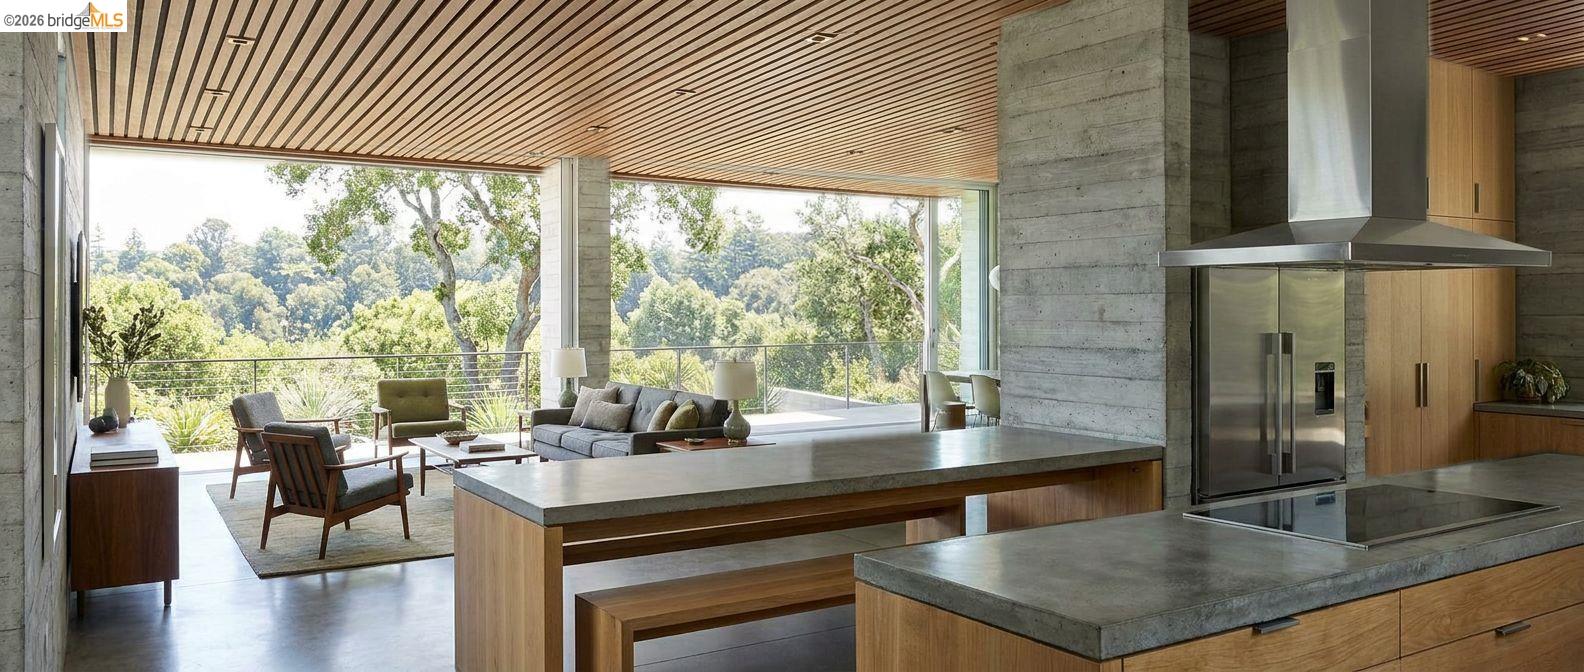
Open-plan kitchen and living room with a concrete island, wood ceiling, and expansive windows overlooking trees.
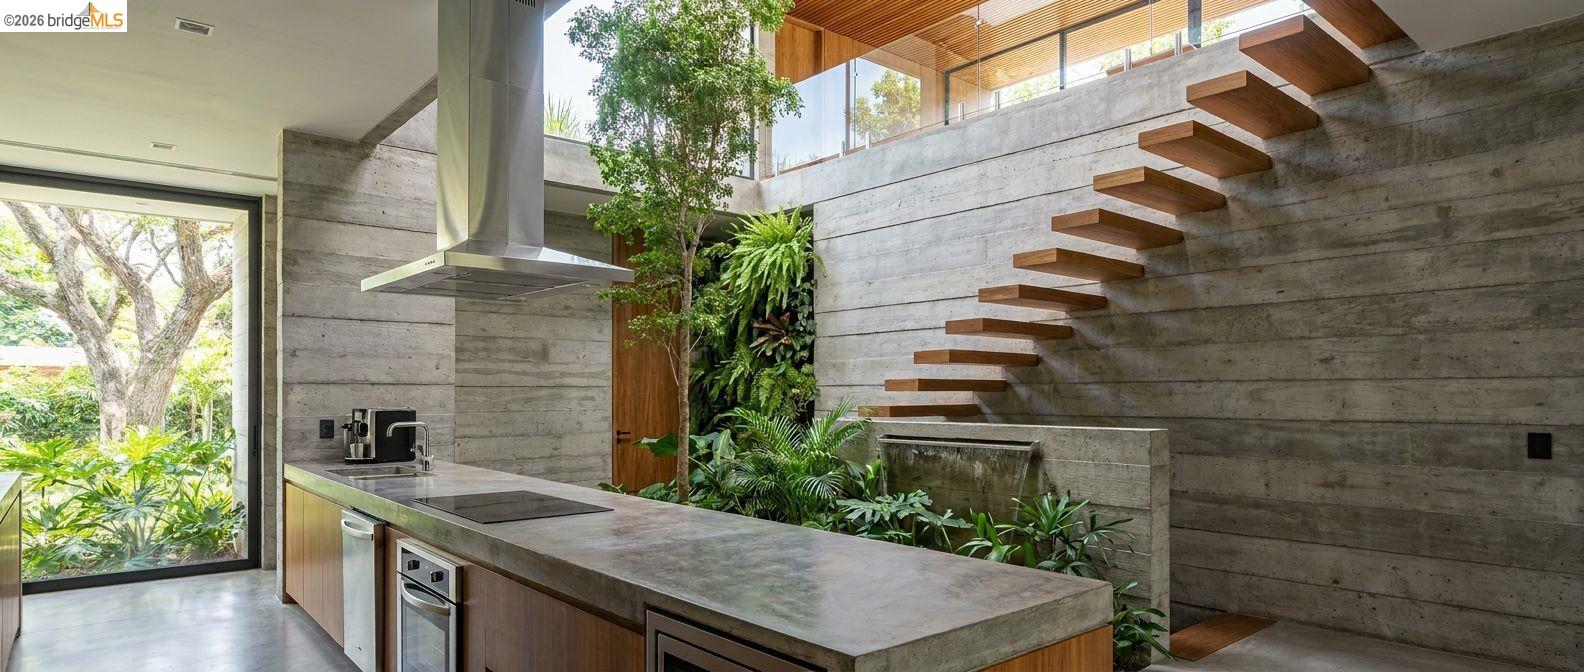
Modern concrete kitchen with a long island, floating wood stairs, and an indoor garden.
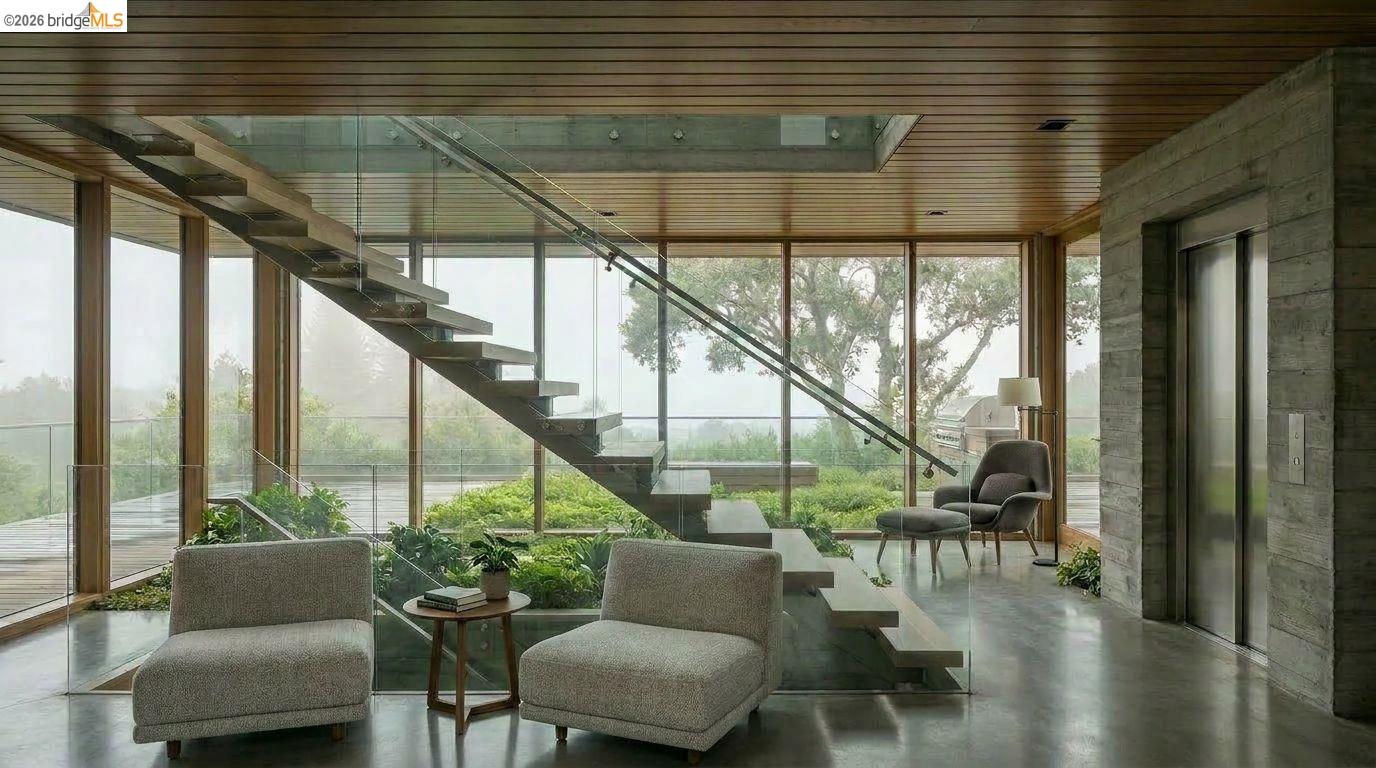
Modern living area with an open-riser staircase, floor-to-ceiling windows, and a planted indoor garden.
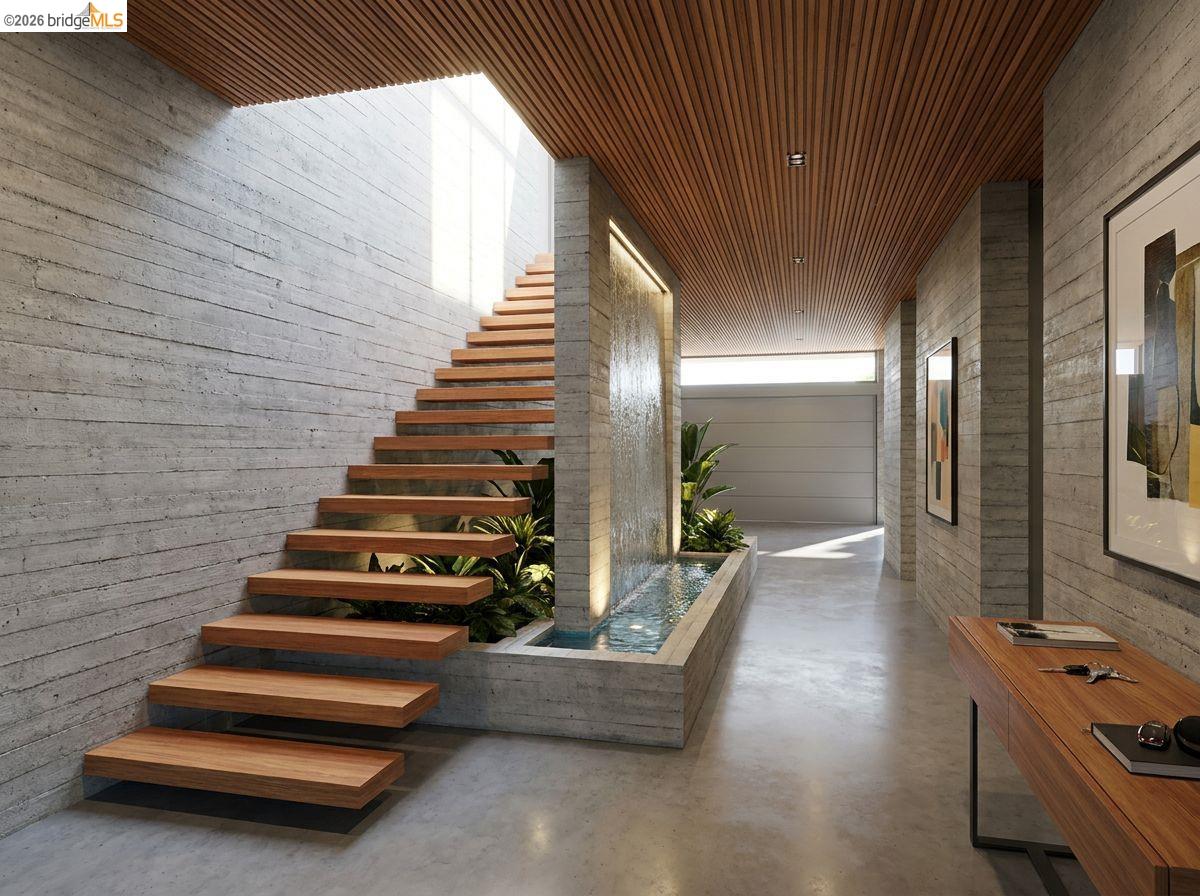
Modern entryway with floating wood stairs, a shallow water feature, and concrete walls.
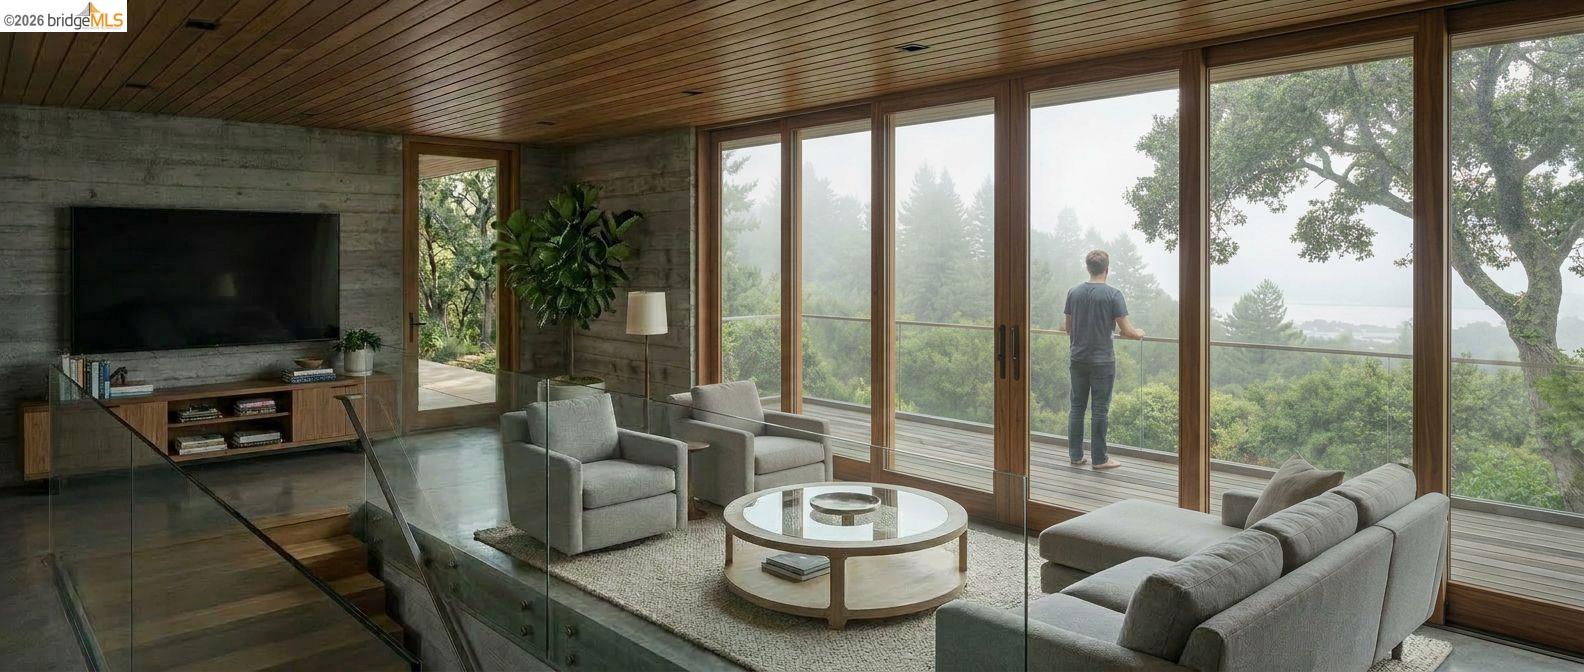
Living room with floor-to-ceiling windows overlooking trees and distant water, and a person standing on the deck.
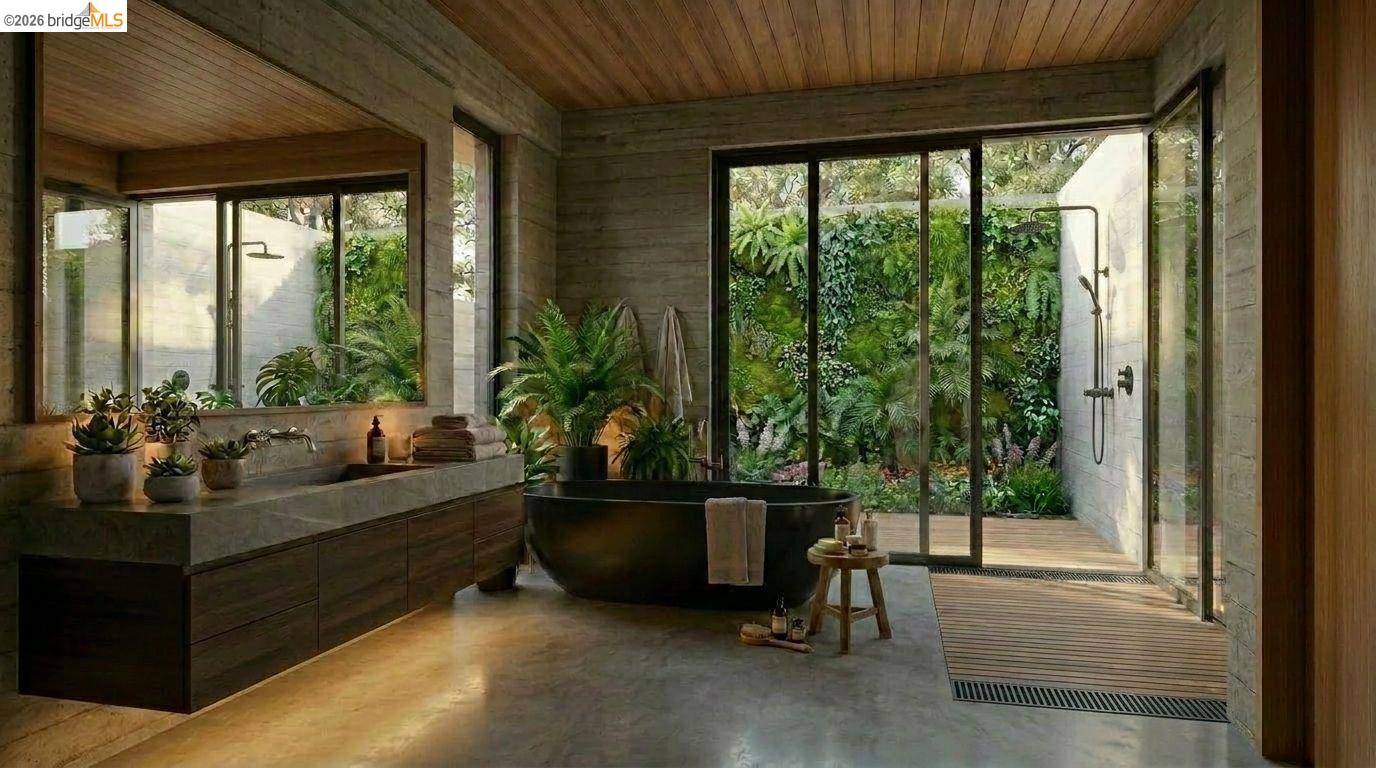
Modern bathroom with a freestanding black tub, wood finishes, and glass doors opening to a lush garden.
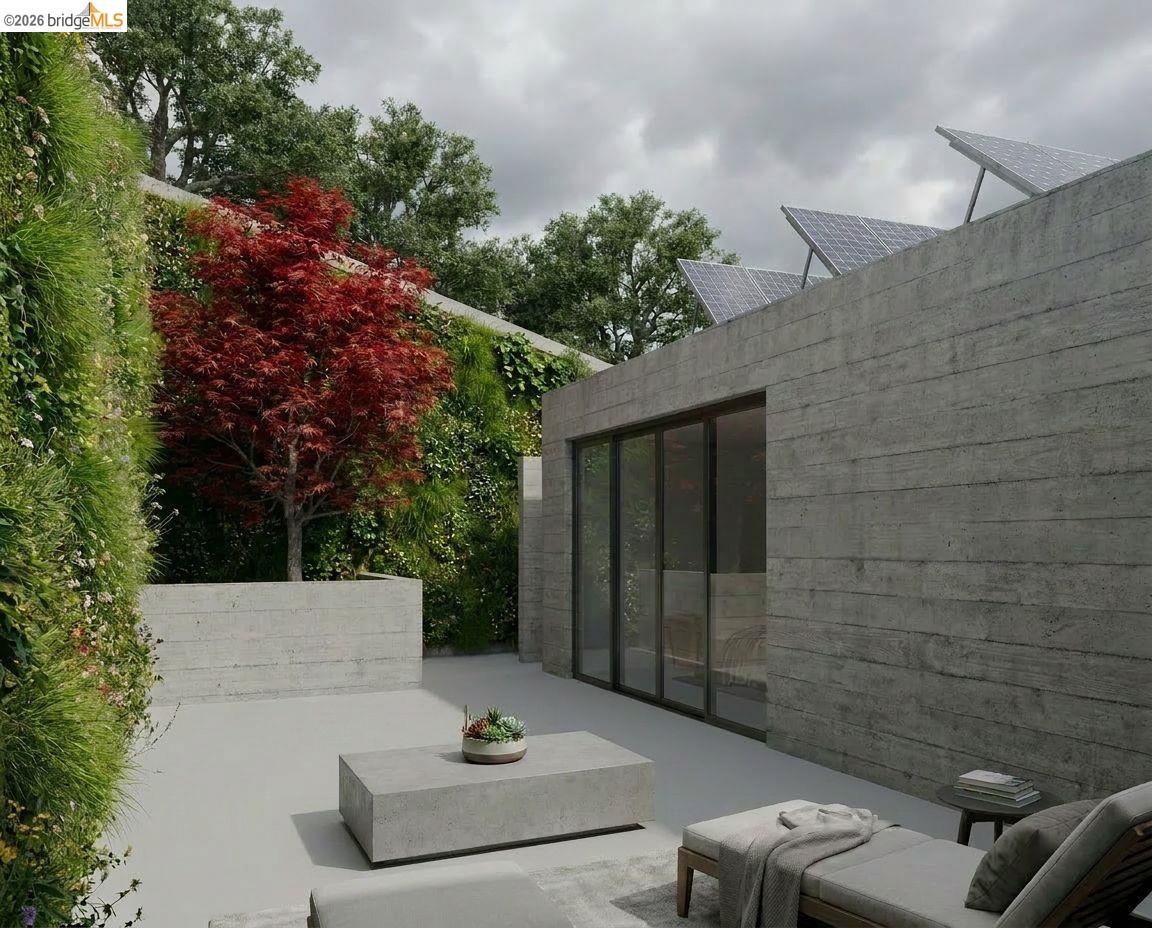
Modern concrete patio with solar panels, sliding glass doors, lush greenery, and cushioned lounge seating.
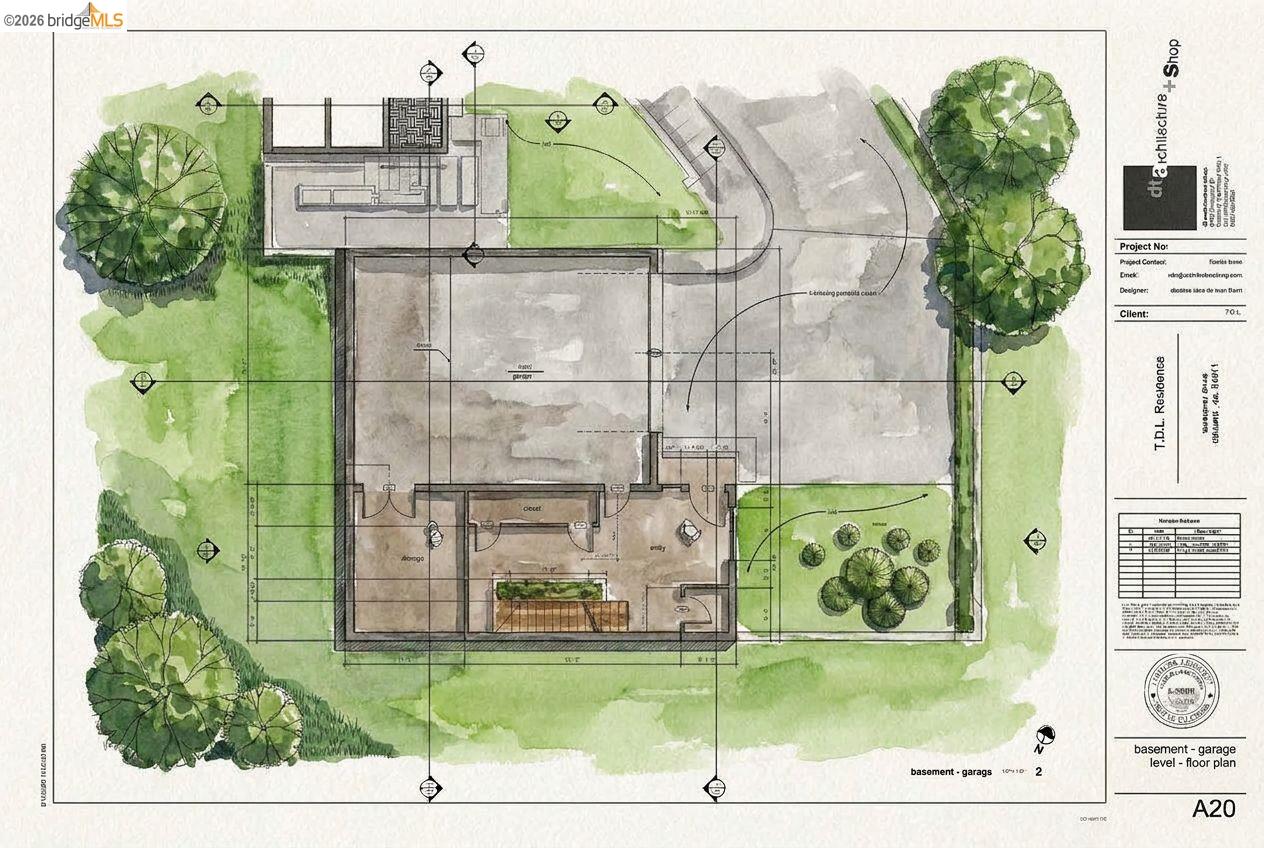
Basement and garage floor plan with landscaped grounds and driveway.
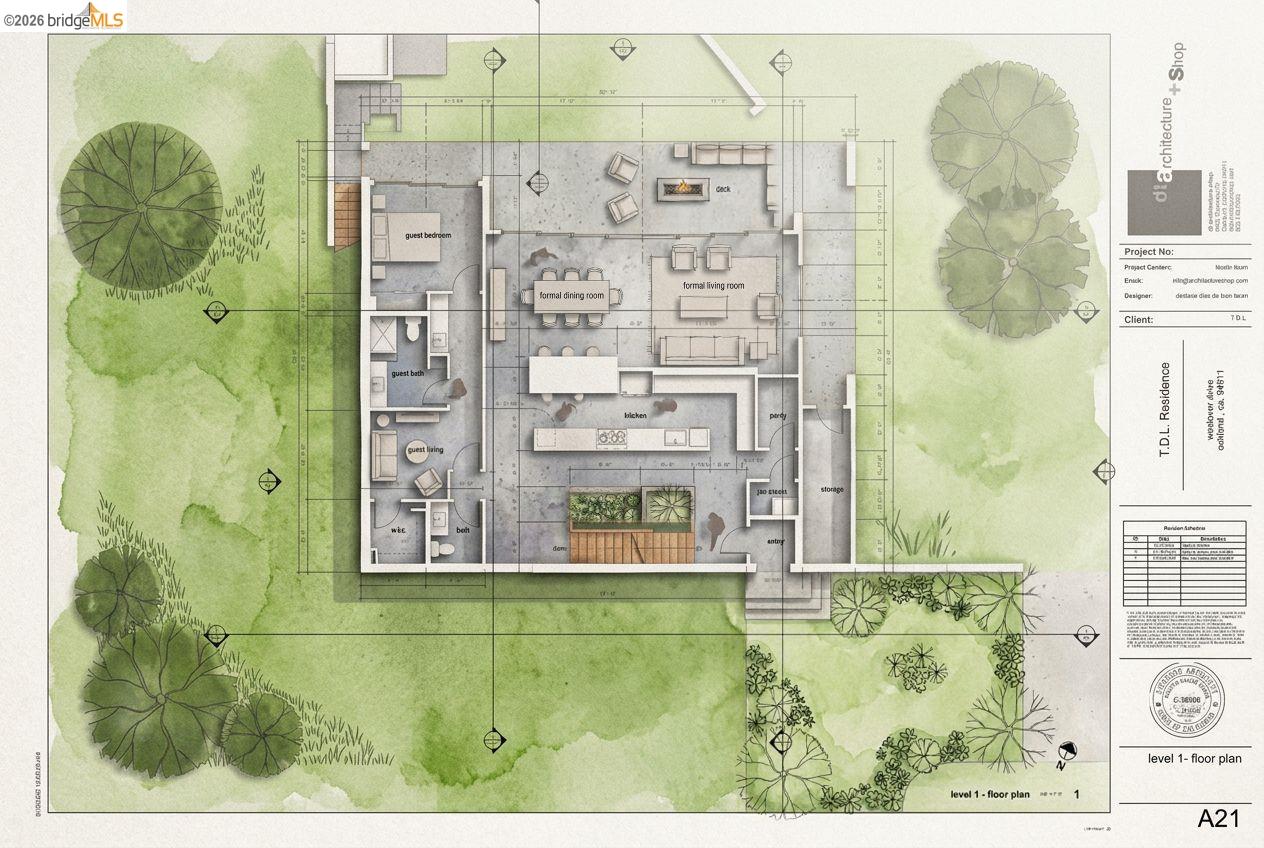
Level 1 residence floor plan with labeled rooms, furniture, and landscaped grounds.
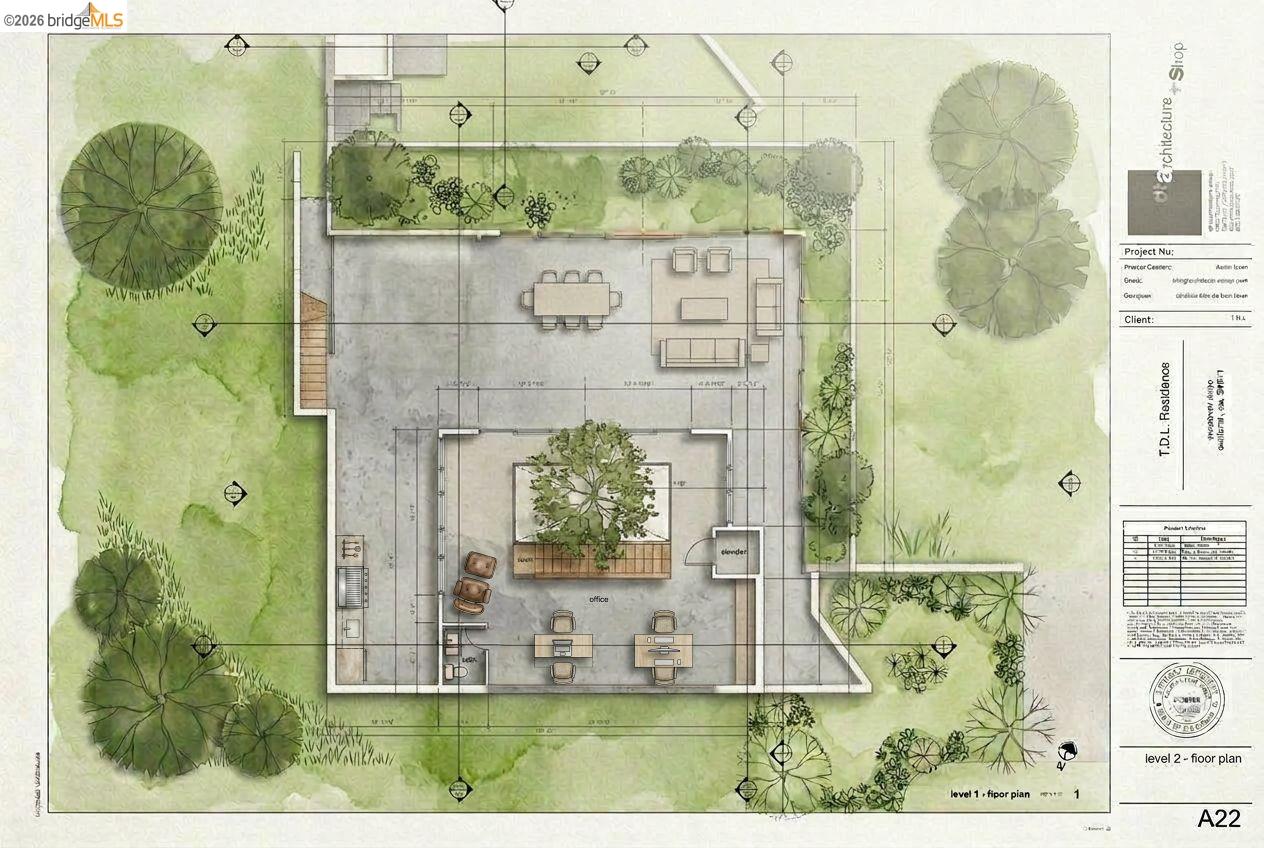
Architectural floor plan with landscaped grounds, an office, and outdoor dining and seating areas.
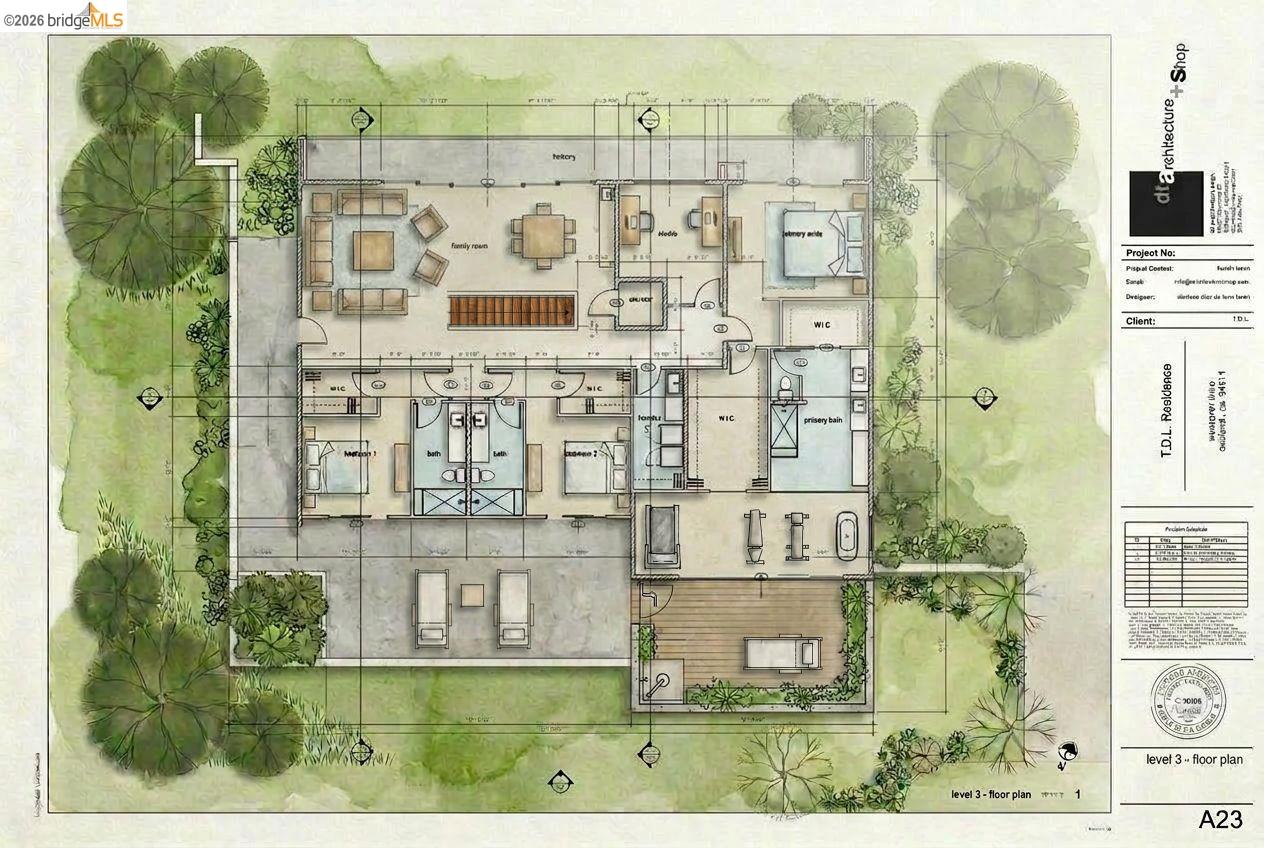
Level 3 floor plan for 0-0 Westover, with furnished living areas, bedrooms, and landscaped grounds.
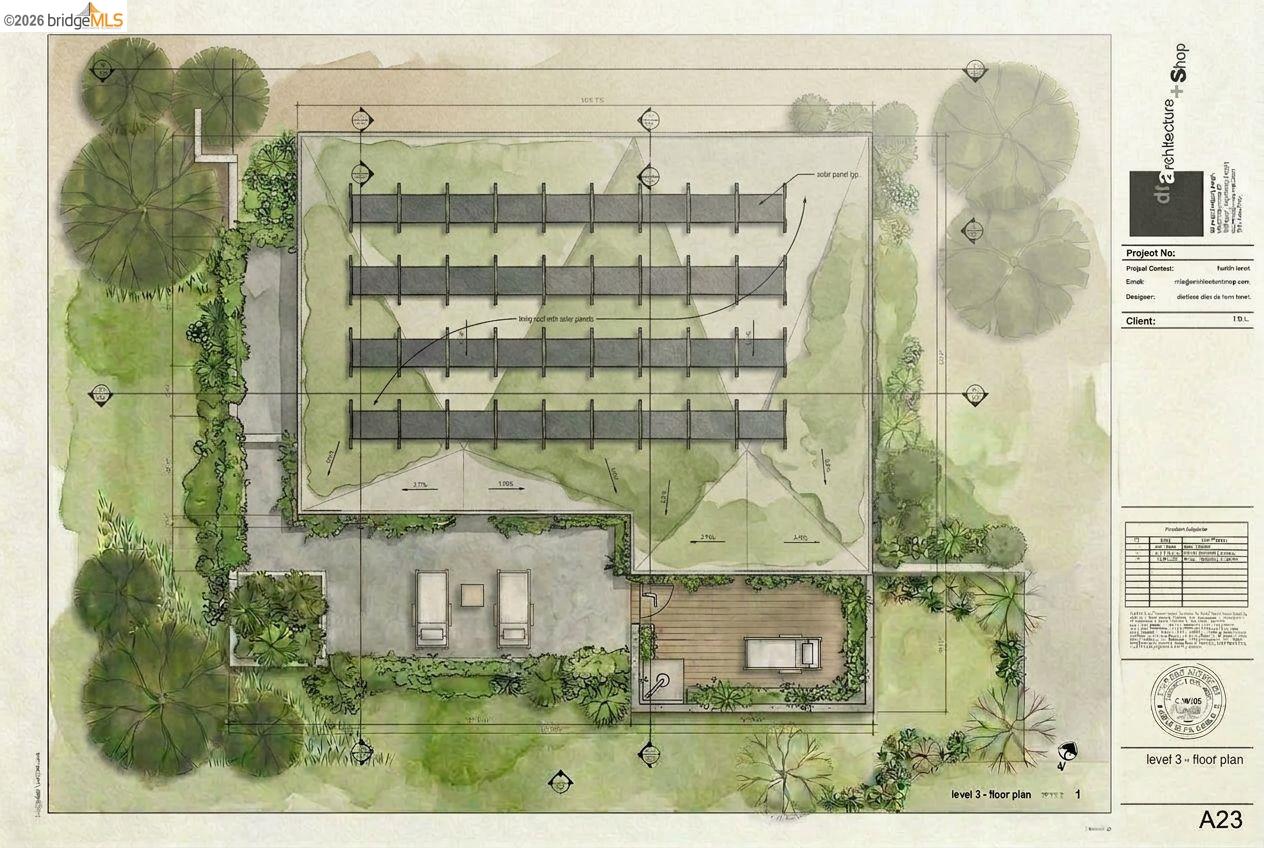
Level-three floor plan showing a landscaped terrace with parallel rows of panels and outdoor seating.
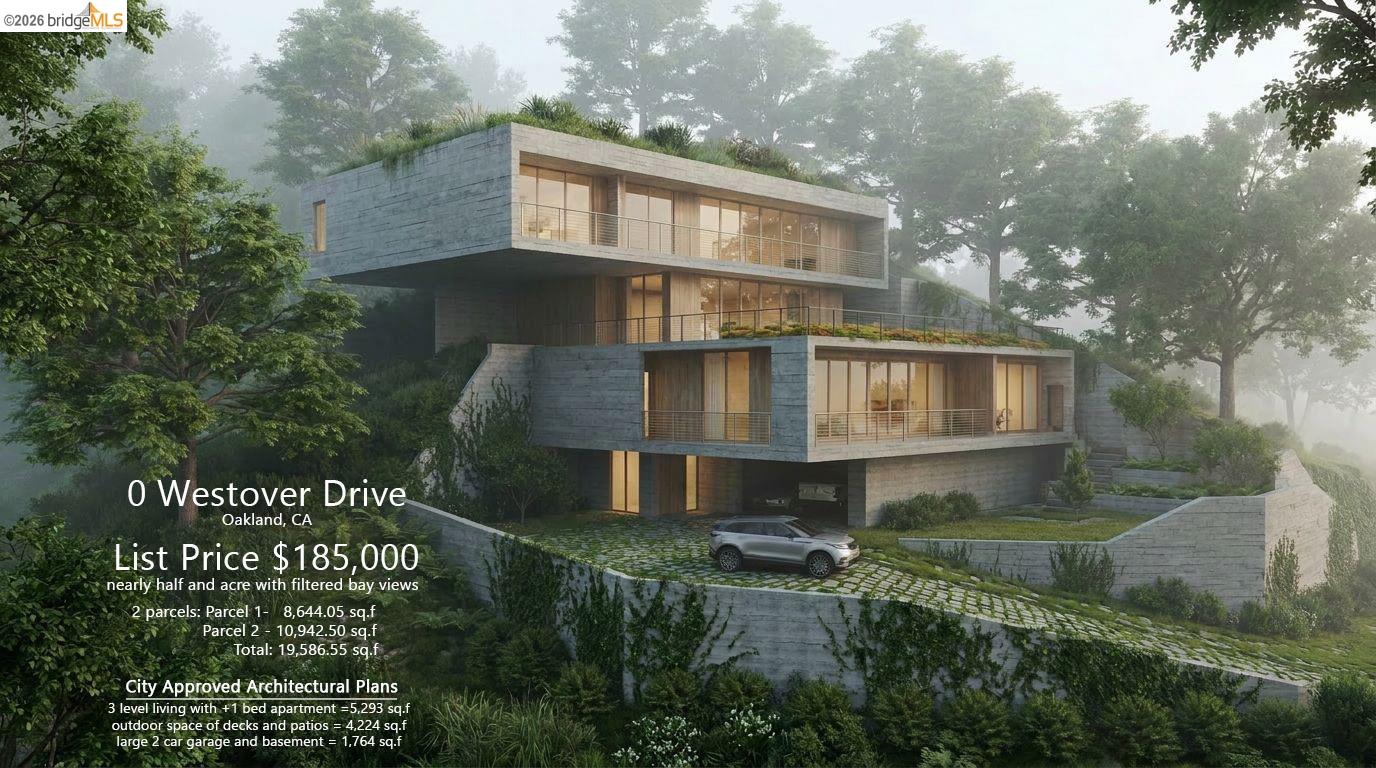
Architectural rendering of a modern multilevel home with broad balconies, nestled among trees on a sloping lot.
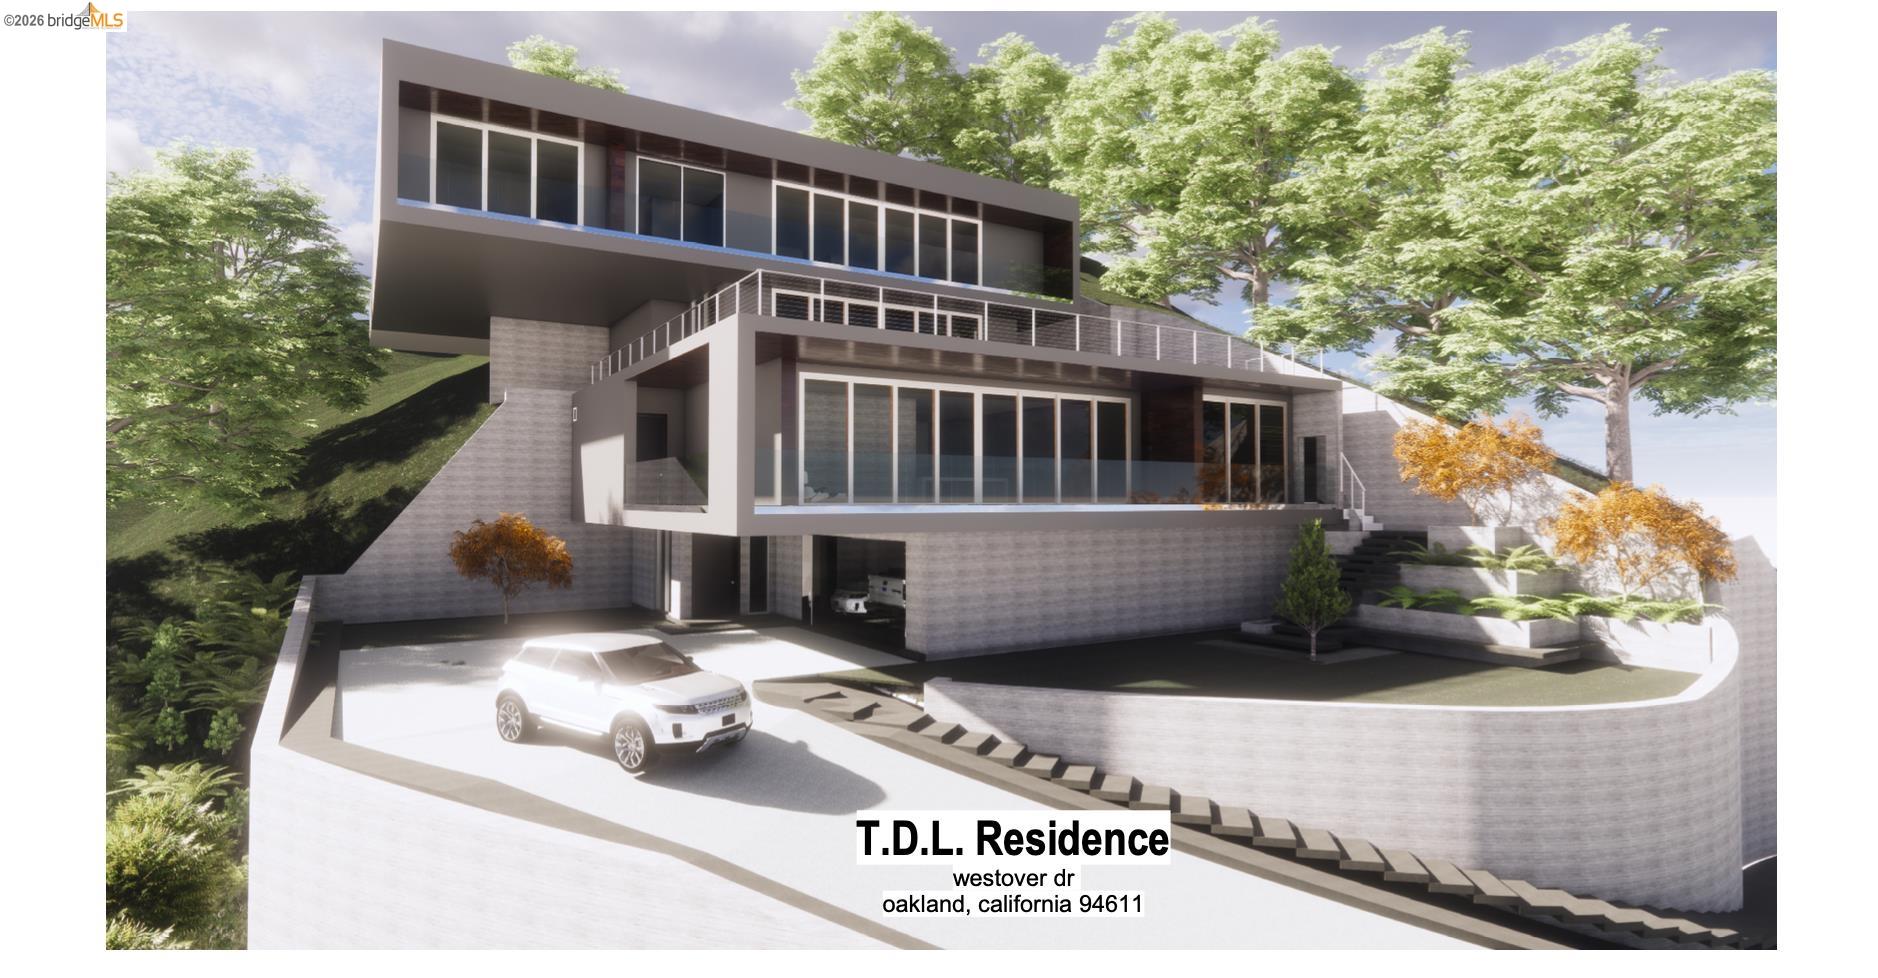
Modern multi-level home with broad glass windows, rooftop terrace, and landscaped concrete stairs.
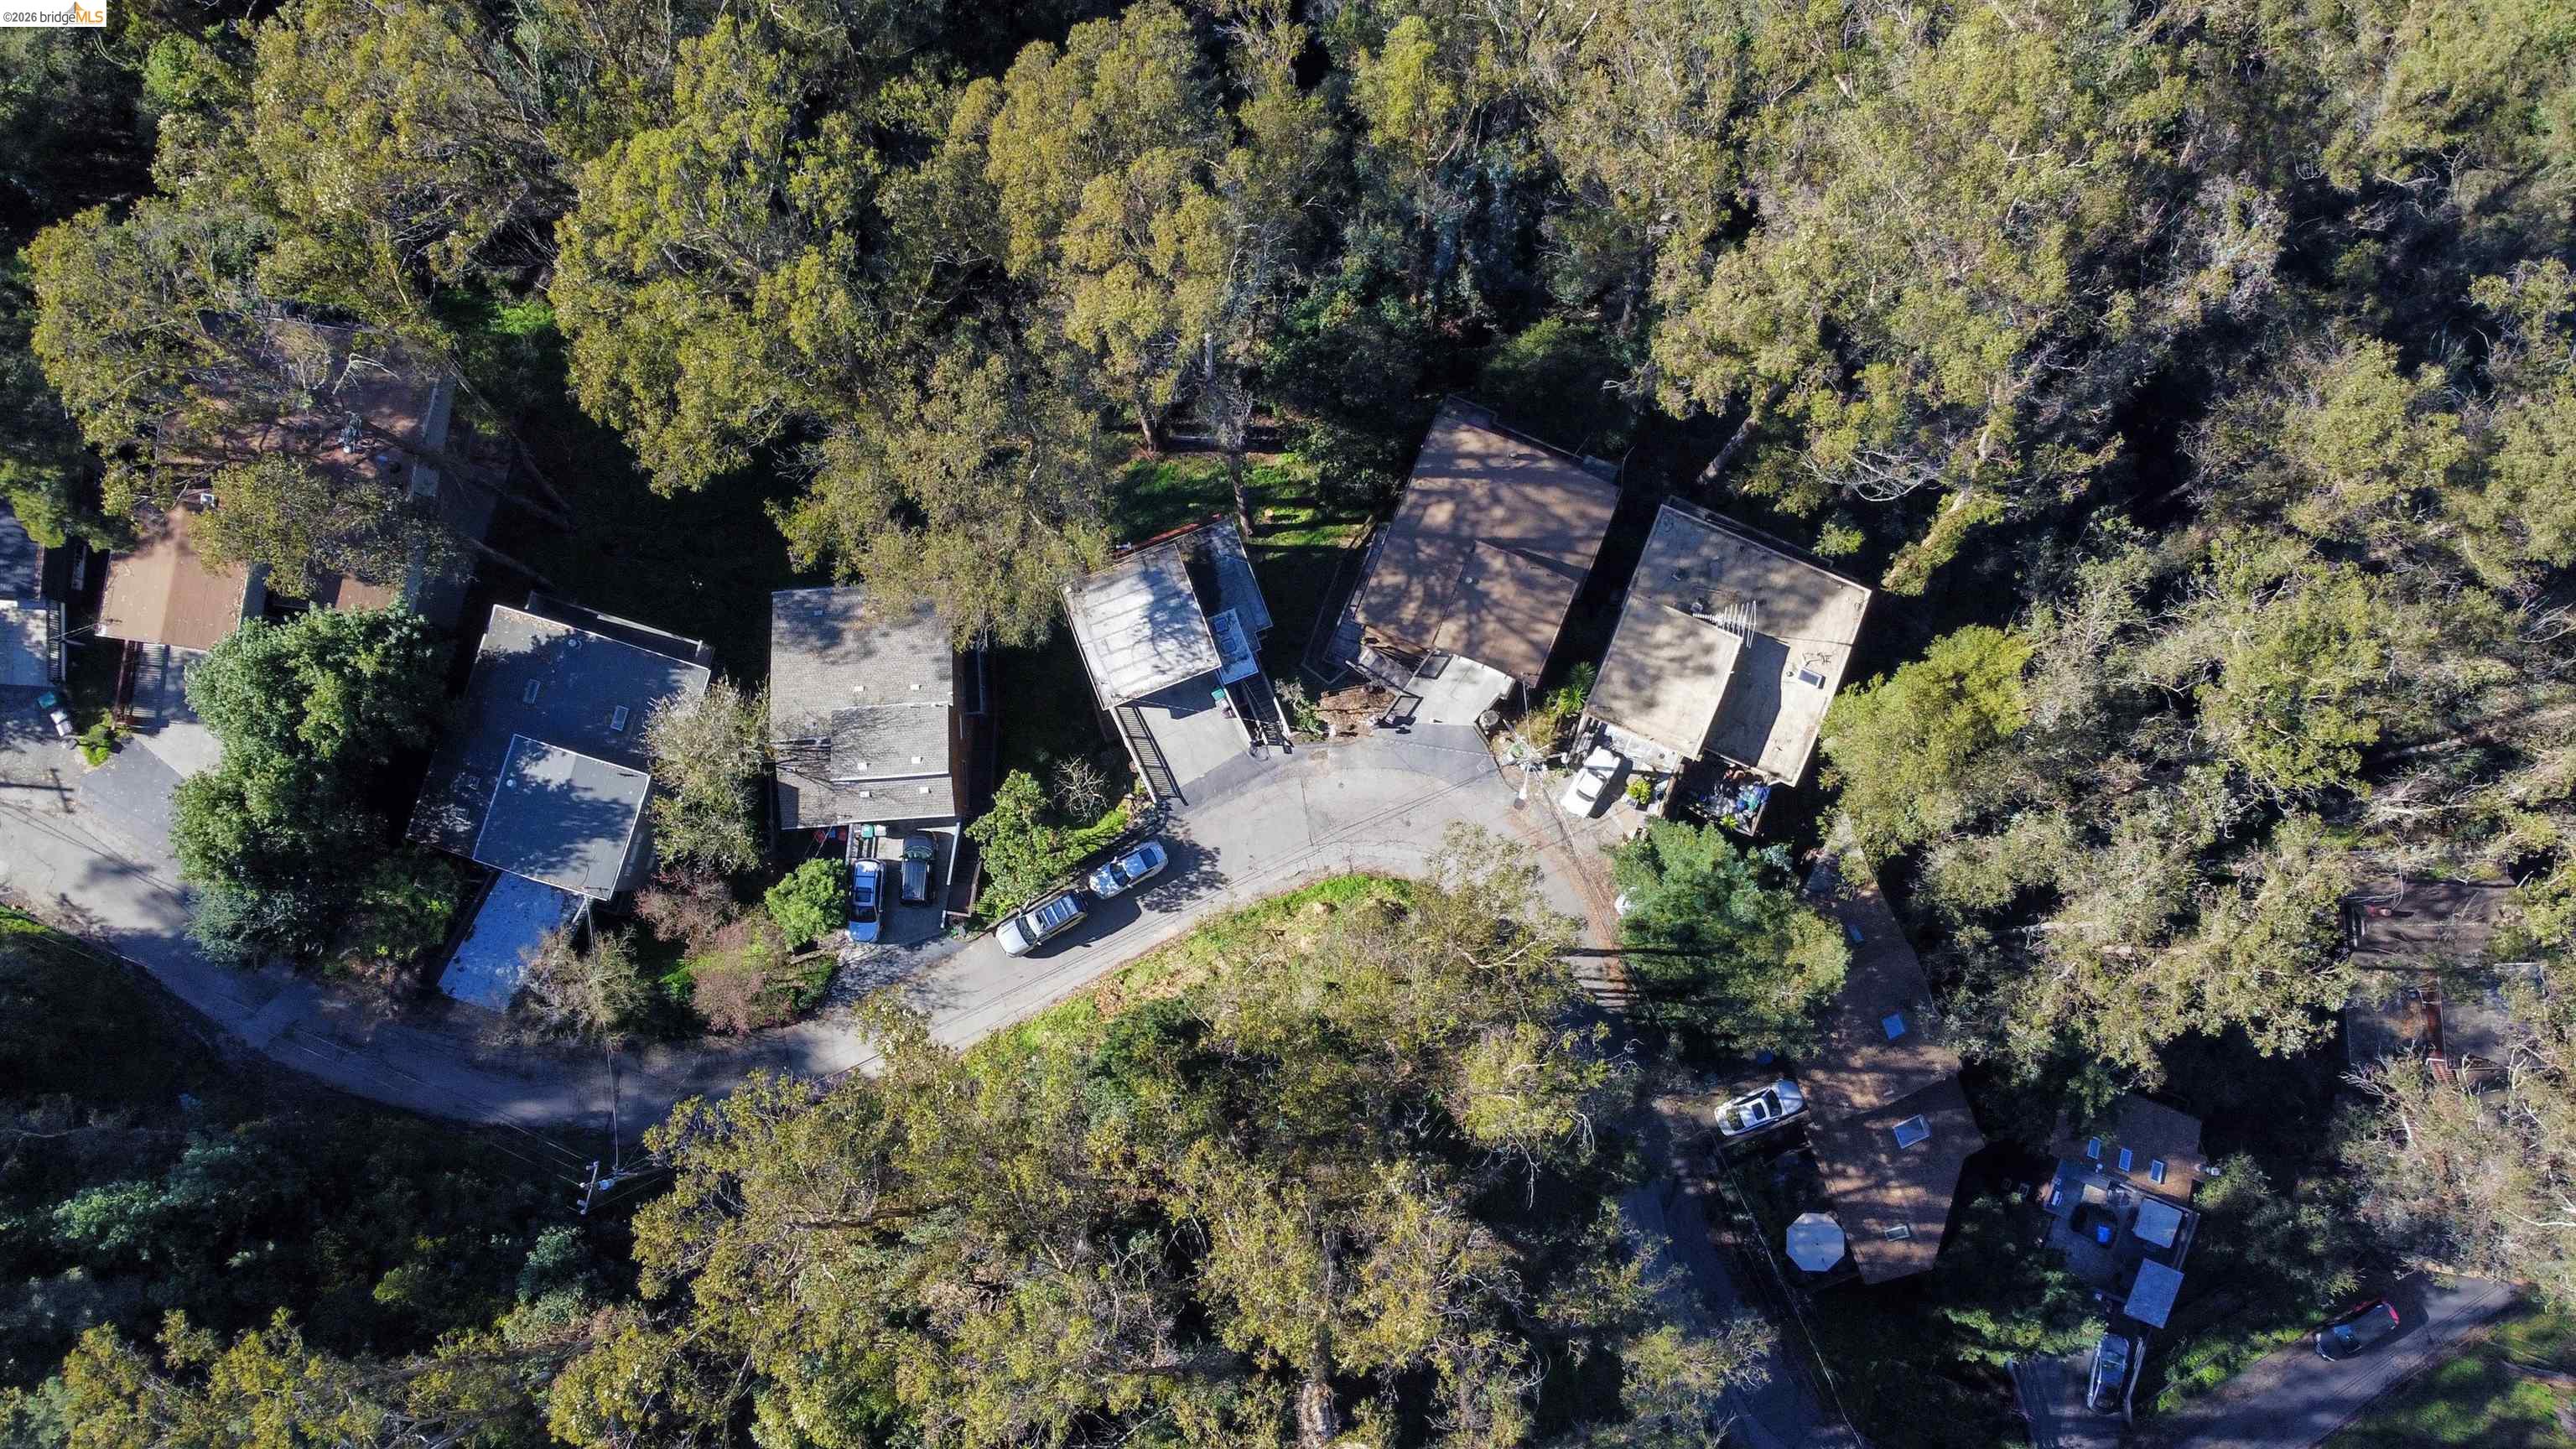
Aerial view of homes and a curving road among dense trees.
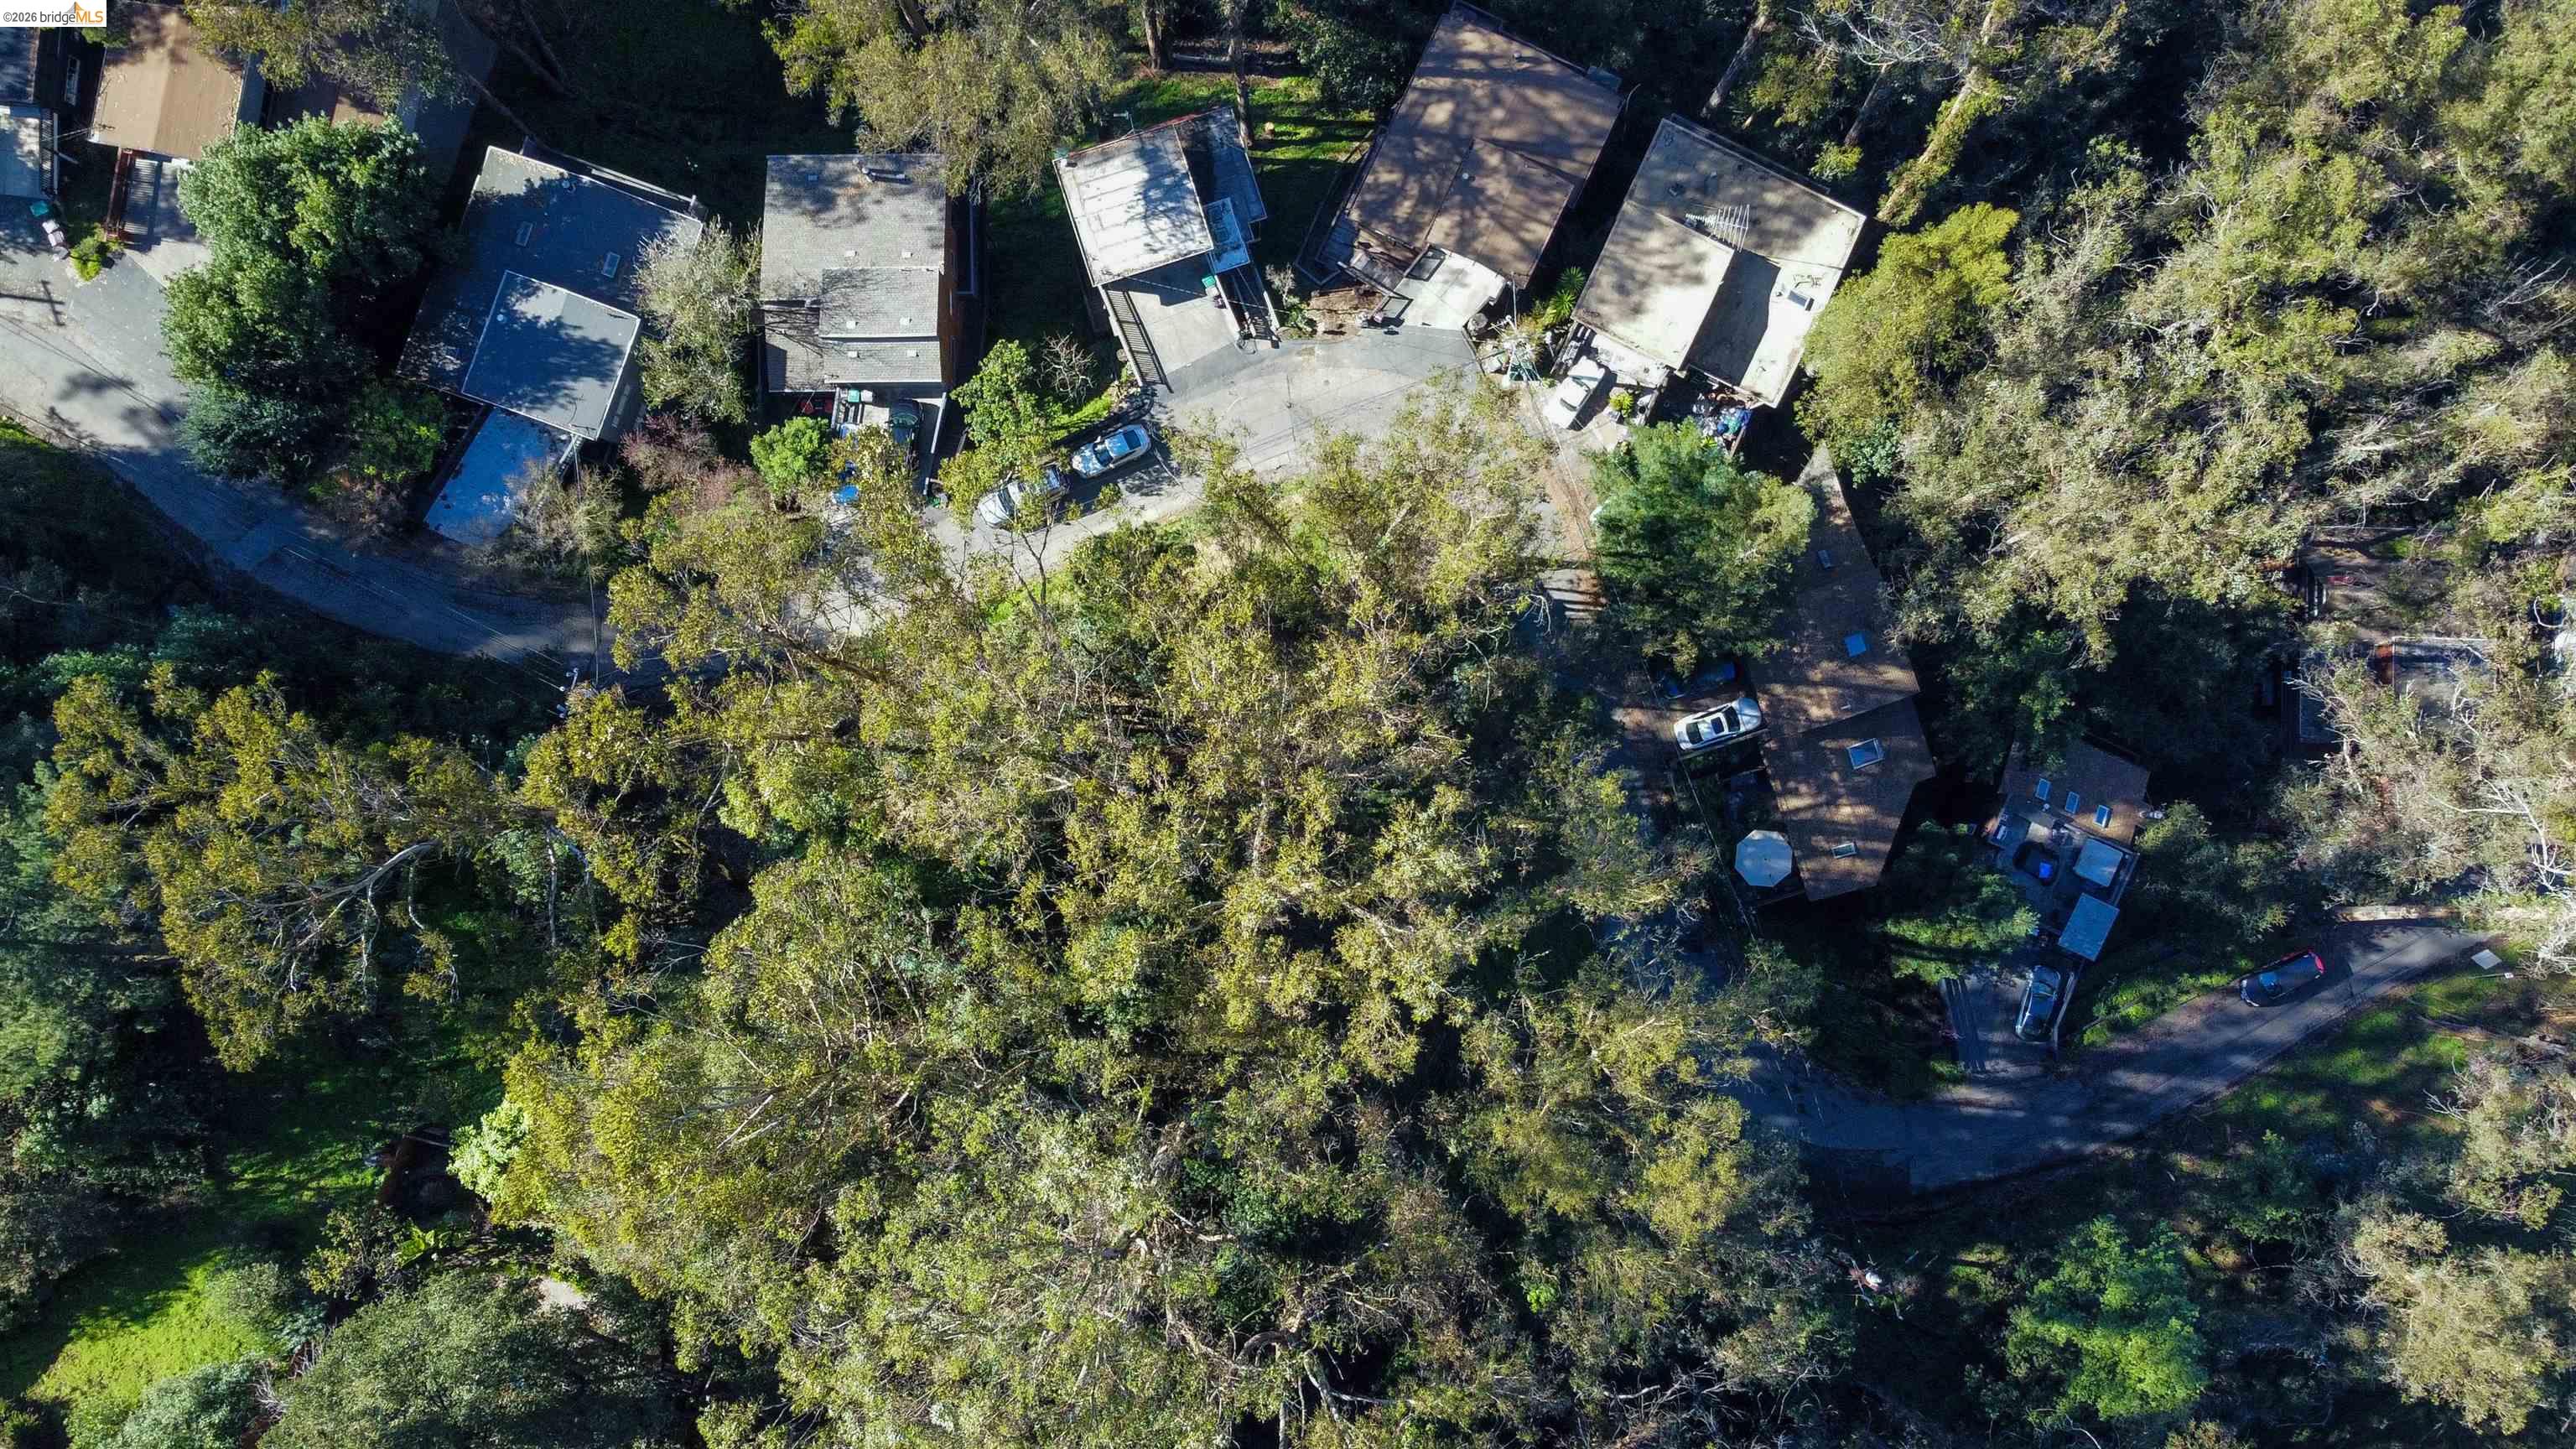
Aerial view of homes and winding roads surrounded by dense mature trees.
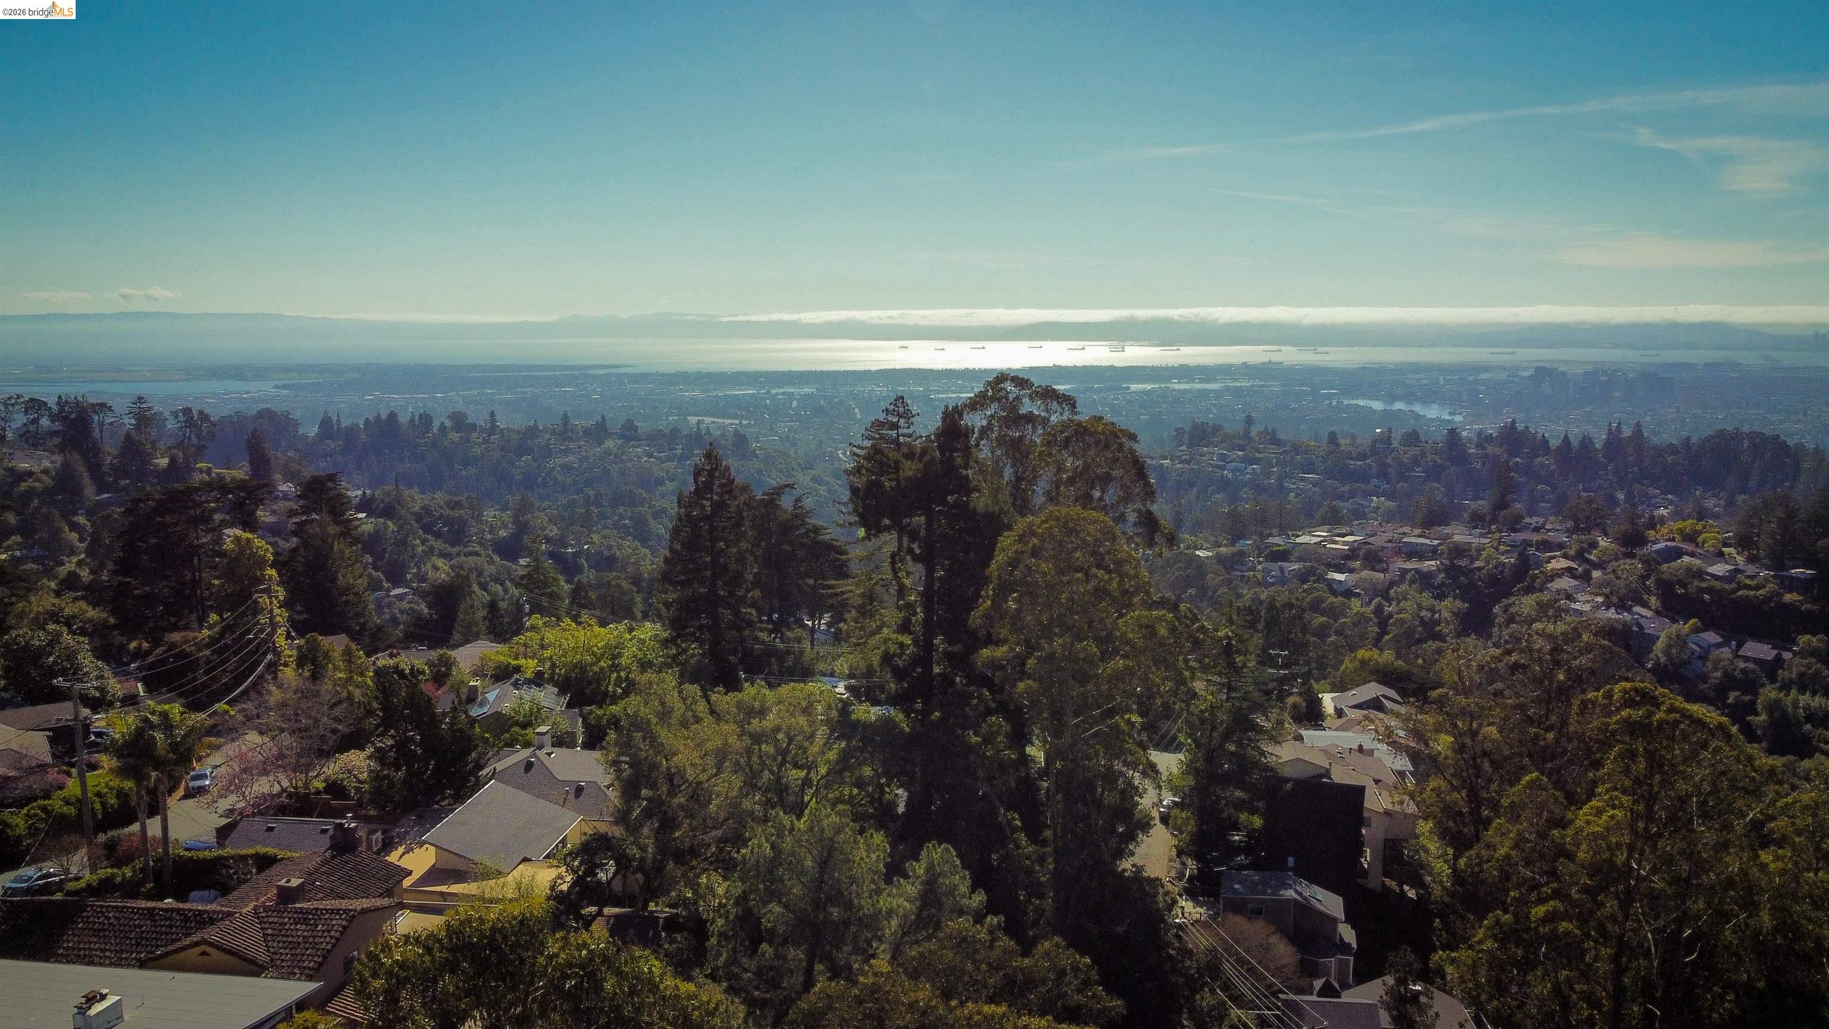
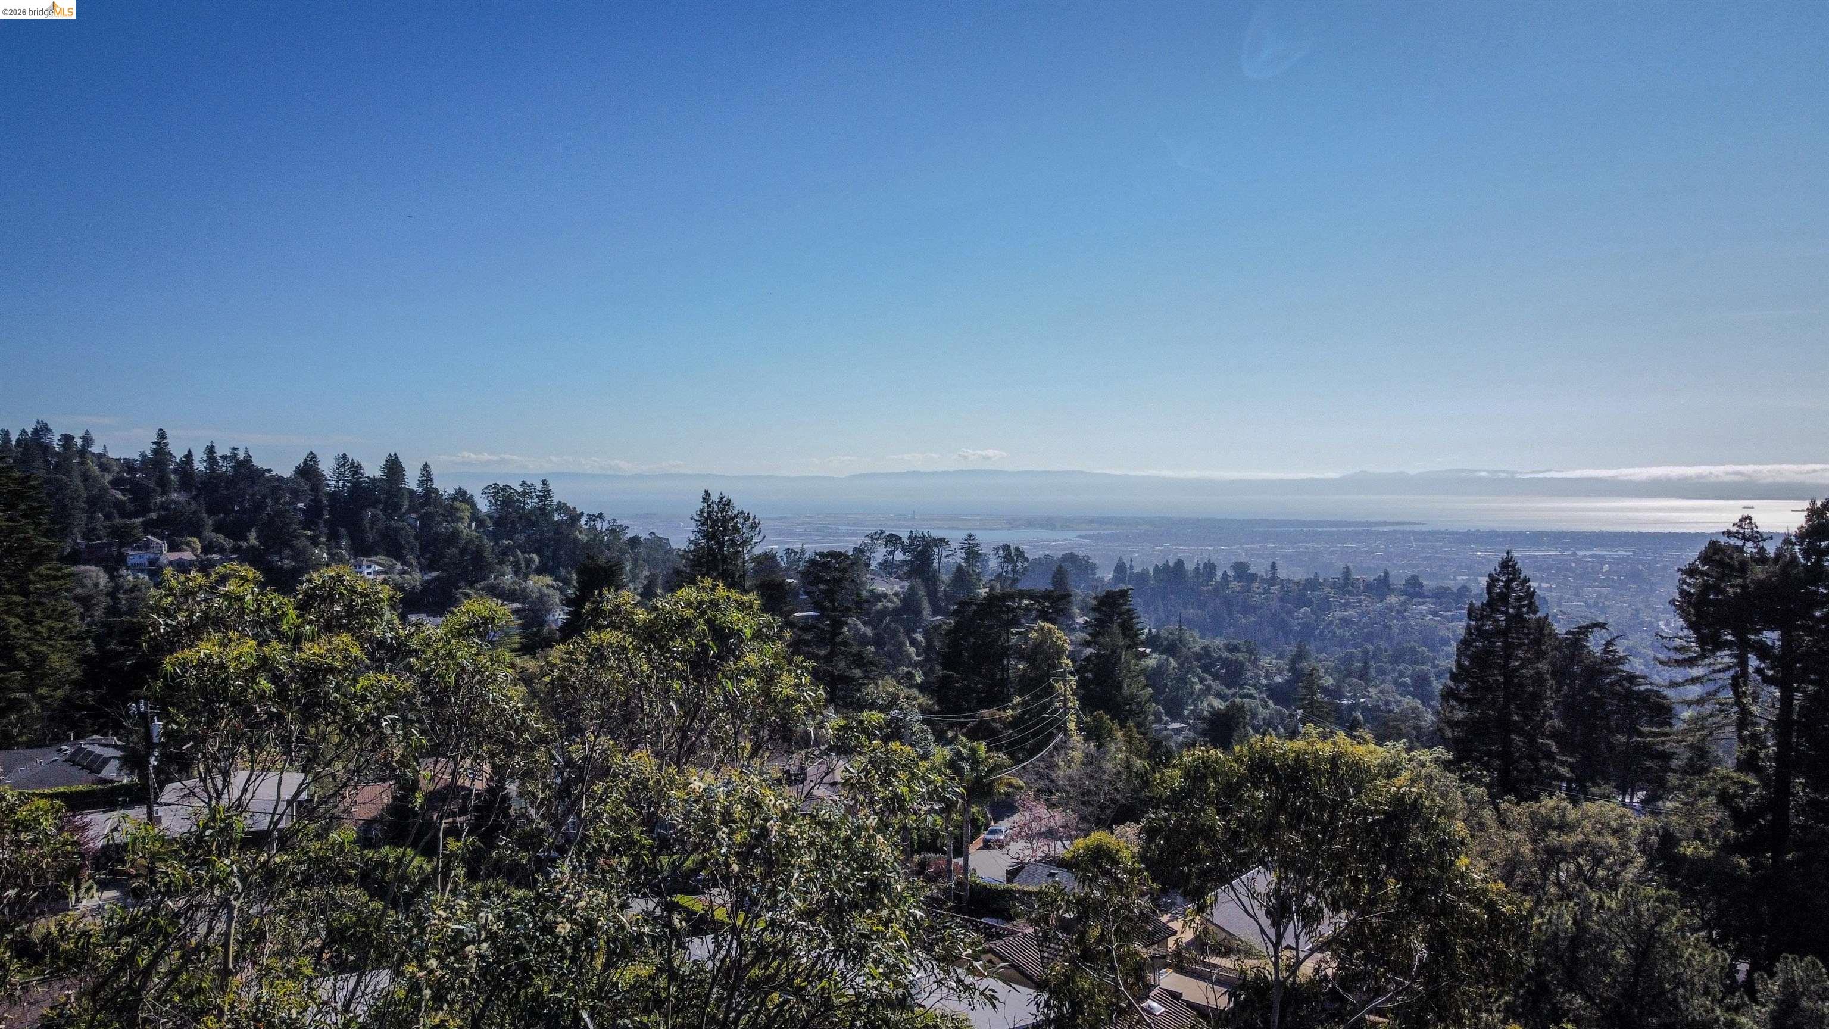
Aerial view over a wooded neighborhood toward the bay and distant hills.
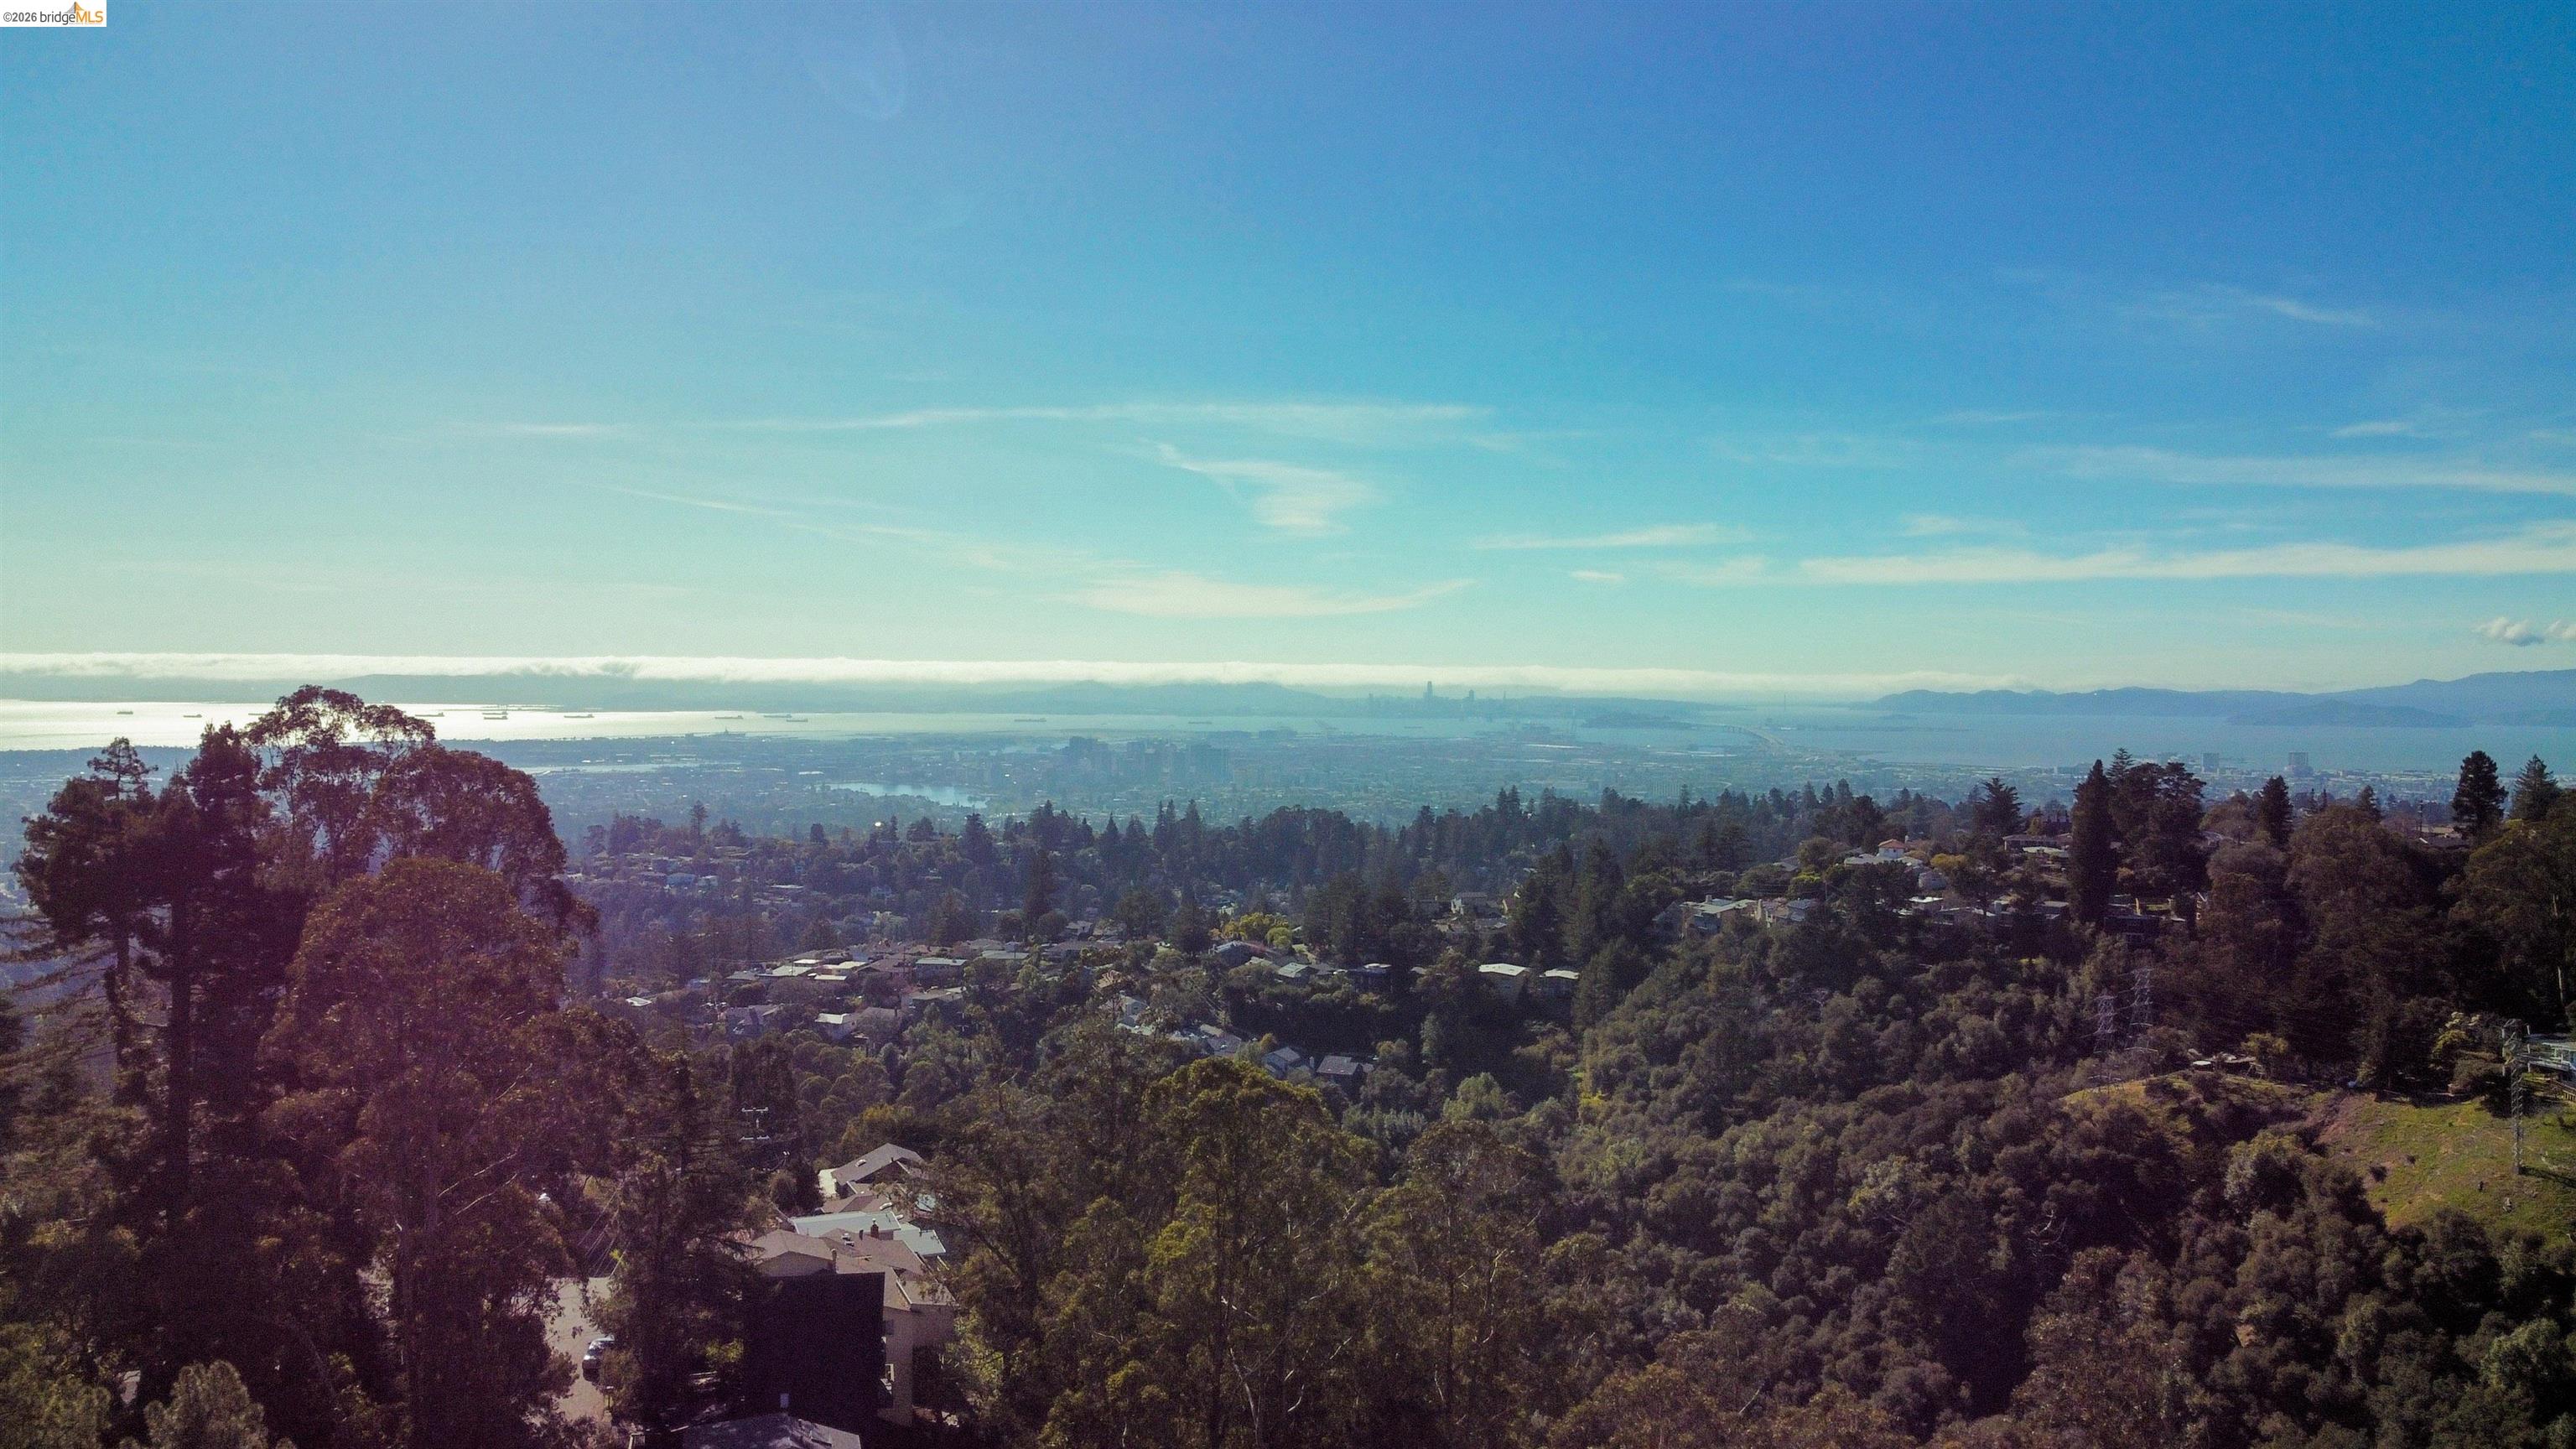
Aerial view over wooded Oakland hills toward the bay and a distant city skyline.
Elevated Oakland view over tree-covered rooftops toward the city, bay, and distant hills.
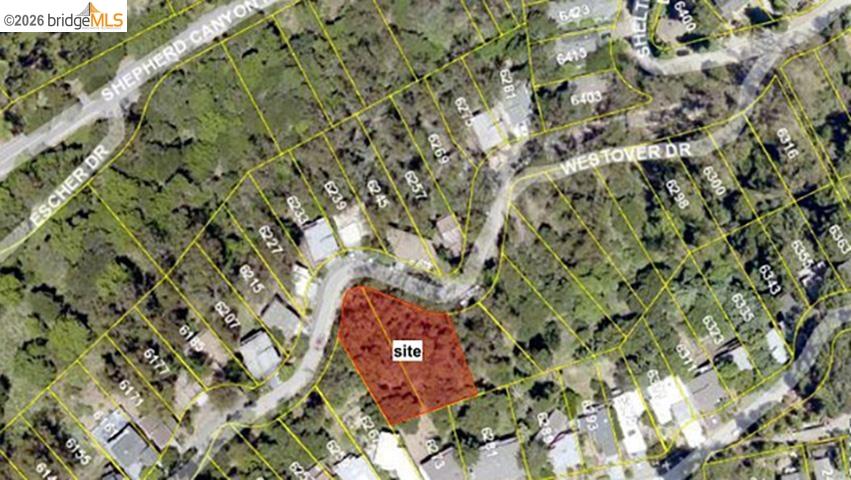
Aerial parcel map with the property highlighted in red among wooded lots and neighborhood streets.
SEE ALL PHOTOS
Modern two-story house with broad glass facades, stone retaining walls, and a patterned driveway among trees.
Modern multistory concrete home with broad glass balconies, landscaped terraces, and a person near the entrance.
Modern multilevel home with broad glass walls, planted roof, and tiered terraces on a wooded hillside.
Modern concrete-and-glass house with cantilevered floors, large windows, and a wooded setting.
Modern concrete home on a planted hillside, with wood-framed windows and a misty landscape.
Modern concrete home with large windows, rooftop greenery, terraces, and a garage in a foggy setting.
Open-plan kitchen and living room with a concrete island, wood ceiling, and expansive windows overlooking trees.
Modern concrete kitchen with a long island, floating wood stairs, and an indoor garden.
Modern living area with an open-riser staircase, floor-to-ceiling windows, and a planted indoor garden.
Modern entryway with floating wood stairs, a shallow water feature, and concrete walls.
Living room with floor-to-ceiling windows overlooking trees and distant water, and a person standing on the deck.
Modern bathroom with a freestanding black tub, wood finishes, and glass doors opening to a lush garden.
Modern concrete patio with solar panels, sliding glass doors, lush greenery, and cushioned lounge seating.
Basement and garage floor plan with landscaped grounds and driveway.
Level 1 residence floor plan with labeled rooms, furniture, and landscaped grounds.
Architectural floor plan with landscaped grounds, an office, and outdoor dining and seating areas.
Level 3 floor plan for 0-0 Westover, with furnished living areas, bedrooms, and landscaped grounds.
Level-three floor plan showing a landscaped terrace with parallel rows of panels and outdoor seating.
Architectural rendering of a modern multilevel home with broad balconies, nestled among trees on a sloping lot.
Modern multi-level home with broad glass windows, rooftop terrace, and landscaped concrete stairs.
Aerial view of homes and a curving road among dense trees.
Aerial view of homes and winding roads surrounded by dense mature trees.
Aerial view over a wooded neighborhood toward the bay and distant hills.
Aerial view over wooded Oakland hills toward the bay and a distant city skyline.
Elevated Oakland view over tree-covered rooftops toward the city, bay, and distant hills.
Aerial parcel map with the property highlighted in red among wooded lots and neighborhood streets.
For Sale

0-0 WESTOVER

0-0 WESTOVER, Oakland, CA 94603

$185,000
Get ready to build your stunning Dream Home perched in Piedmont Pines! This Property includes the adjacent lot totaling nearly half an acre with filtered bay views. Zoning Approved Architectural Plans for a spectacular single family home that features: * 3-level living with a 1-bedroom apartment, totaling 5,293 SQ. FT. * Boasts an outdoor space of decks and patio totaling 4,224 SQ. FT. * Large 2-car garage & basement level totaling 1,764 SQ. FT Save two years of bureaucratic city planning & approvals process and start building your dream home. Next up: building permit! (Drone photos to follow) Review approved architectural plans here: https://app.disclosures.io/link/00-Westover-Drive-dzmt0cb4

0.45 Acres lot

Gertrude Villanueva  Itchon

Gertrude Villanueva Itchon

Features & Amenities

Area & Lot

  • Status For Sale
  • Lot Area0.45 Acres
  • MLS® ID41137955
  • TypeLand
  • NeighborhoodPiedmont
  • View DescriptionBay, Trees/Woods

Exterior

  • water SourceWater District
  • utilitiesNone
  • lot featuresSloped Up
  • sewerSewer in Street

Financial

  • Sales Price$185,000
  • Zoning R-1
Modern multistory concrete home with broad glass balconies, landscaped terraces, and a person near the entrance.

Schedule a Showing

I would love to show you this beautiful property. Please select your preferred date and time below. I will be in touch shortly to confirm your appointment.

Schedule a Showing

I would love to show you this beautiful property. Please select your preferred date and time below. I will be in touch shortly to confirm your appointment.

Thank you for your interest in 0-0 WESTOVER, Oakland, CA 94603. We are reviewing your request and will be in touch shortly!

Mortgage Calculator

Estimate your monthly mortgage payment, including the principal and interest, property taxes, and HOA. Adjust the values to generate a more accurate rate.
All estimates are provided for informational purposes only. Actual amounts may vary.
$0,000 Your Payment 20 15 65
$0,000 Your Payment

Piedmont

An elegant, tight-knit community with top-notch schools.

Explore

Work With Gertrude

Buying and selling a home is one of the most important financial and emotional decisions you will ever make, so I can appreciate the magnitude of what is entrusted to me. Clients have reaffirmed their trust and loyalty by referring friends and colleagues.

Follow Me on Instagram